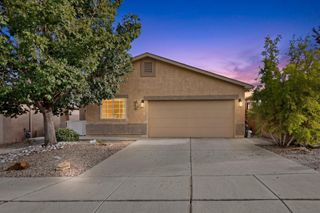
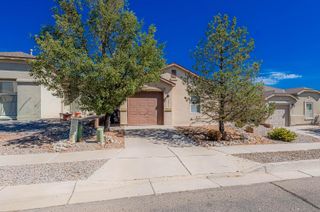
2826 Merlot Drive SW, Albuquerque, NM 87121
- 3 beds |
- 2 baths |
- 1,099 sqft
 Single-Family Home
  Built in 2014
  3,920sqft lot
 1 car garage
  $255/sqft
  Listed 1 month ago
Property Description
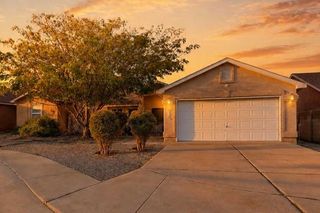
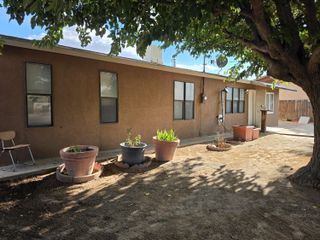
Welcome home to this charming 3-bedroom, 2-bath property offering comfort, convenience, and plenty of character! Step inside to enjoy high ceilings, beautiful wood blinds, and a bright, welcoming floor plan. The kitchen comes complete with all appliances, making this home truly move-in ready. Outside, you'll appreciate the extended driveway for additional parking, mature trees, and multiple established fruit trees--including apricot, pear, and apple. The covered backyard porch provides the perfect spot to relax, unwind, or enjoy time with family and friends. Conveniently located within walking distance of a nearby park and just minutes from a variety of dining and shopping options. This inviting home has so much to offer--schedule your private showing today!
- Listing Status:
- Active
- Date Added:
- September 5, 2026
- Data Last Updated:
- October 6, 2026 at 1:17AM
- Listing Office:
- Re/Max Alliance, REALTORS : (505) 298-9999
- Listing Agent:
- Jessica Janelle Lucero : (505) 415-0893
- MLS ID:
- 1110526
- General: Private Yard
- Other Structures: PatioCoveredOpen
- Parking: AttachedGarageGarage Door Opener
- Roofing: Shingle
- Windows: Double Pane WindowsInsulated Windows
- General: Frame1Permanent
- Road/Access: City Street
- HOA Amenities: None
- Originating MLS: SWMLS_SWMLS
- County: Bernalillo
- Zoning: 100905406922331546
- Fencing: Wall
- Utilities: Electricity ConnectedNatural Gas ConnectedSewer ConnectedWater ConnectedNone
- Water: Public
- Sewer: Public Sewer
- Source: SWMLS_SWMLS
This listing courtesy of Jessica Janelle Lucero , Re/Max Alliance, REALTORS
Monthly Payment
- Principal & Interest $
- Property Taxes $
- Home Insurance $
- VA Funding Fee $