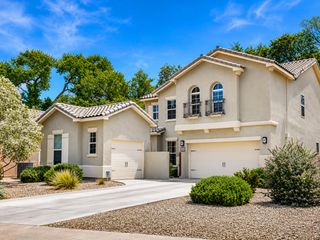
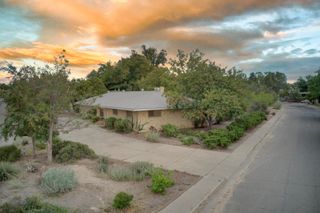
3121 San Joaquin Avenue SE, Albuquerque, NM 87106
- 4 beds |
- 3 baths |
- 3,429 sqft
 Single-Family Home
  Built in 1970
  0.34acre lot
 2 car garage
  $175/sqft
  Listed 3 months ago
Property Description
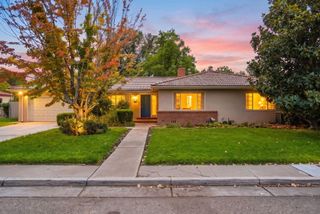
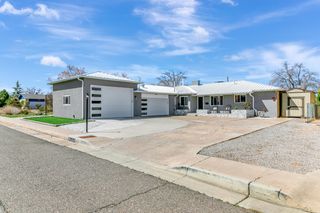
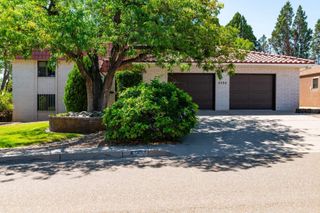
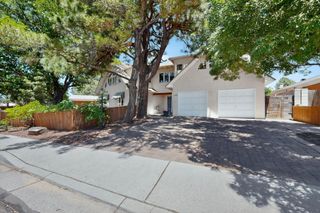
Welcome to this energy-efficient, updated home situated on an approximately 1/3-acre corner lot with possible backyard access and a park conveniently located across the street. Inside, you'll find fresh paint, and new flooring throughout. The main level features 3 bedrooms and 2 bathrooms, including the primary suite, along with a dedicated laundry room complete with washer and dryer. Additional features include a 2-car garage with a dedicated workshop area. The kitchen is fully equipped with appliances and features upgraded granite countertops and backsplash. The versatile basement offers additional living flexibility with two additional rooms, a bedroom, and a bathroom. Step outside to enjoy the balcony with upgraded deck flooring or the extended patio overlooking the spacious backyard. With plenty of room for a basketball hoop, kids to ride their bikes, or a comfortable outdoor seating area, the backyard is designed for enjoying time together. Fruit trees and a chicken coop add even more charm and functionality to this inviting outdoor space. Energy-efficient upgrades include a solar panel system that covers the home's electricity usage. The tankless water heater provides on-demand hot water while helping conserve water and efficiently utilize natural gas. Conveniently located near Puerta del Sol Golf Course and just minutes from the shopping, dining, and entertainment of Nob Hill, this home offers the perfect blend of space, efficiency, and convenience.
- Listing Status:
- Active
- Date Added:
- July 24, 2026
- Data Last Updated:
- October 5, 2026 at 8:20PM
- Listing Office:
- Coldwell Banker Legacy : (505) 892-1000
- Listing Agent:
- Tarah Marie Sierra : (505) 917-0563
- MLS ID:
- 1107841
- General: DeckPrivate EntrancePoultry Coop
- Other Structures: Poultry CoopDeck
- Parking: AttachedGarageOversized
- Roofing: Metal
- Windows: Double Pane WindowsInsulated Windows
- General: Stucco2
- Road/Access: Paved
- Originating MLS: SWMLS_SWMLS
- County: Bernalillo
- Zoning: 101605641629510510
- Utilities: Electricity ConnectedNatural Gas ConnectedSewer ConnectedWater Connected
- Water: Public
- Sewer: Public Sewer
- Source: SWMLS_SWMLS
This listing courtesy of Tarah Marie Sierra , Coldwell Banker Legacy
Monthly Payment
- Principal & Interest $
- Property Taxes $
- Home Insurance $
- VA Funding Fee $