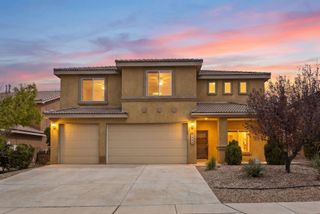
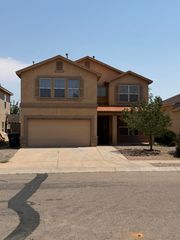
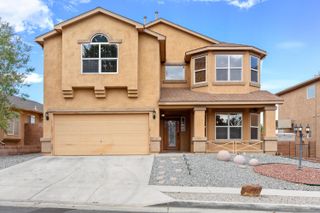
3224 W Meadow Drive SW, Albuquerque, NM 87121
- 5 beds |
- 3 baths |
- 3,154 sqft
 Single-Family Home
  Built in 2006
  5,227sqft lot
 2 car garage
  $136/sqft
  Listed 1 month ago
Property Description
Welcome to the Meadows at Anderson Hills, one of the best maintained and desirable communities in the SW Heights. This home is a rare & true 5 BR Home and includes a small separate office space on the 1st floor. There is a Bedroom down also with an accessible 3/4 Bath which would be great for a MIL or a Grumpy Teen. Upstairs at the top of the stairs you will find a spacious Loft with a built in desk & shelves with plenty of room left over for a Media Center, Play Area, Husband & Wife Work Spaces...Use your imagination. There are 4 True Bedrooms upstairs, 2 with walk in closets and ALL are big. The Master suite can be configured to include a sitting area & is also well dimensioned. Other Home Amenities include a tasteful 2 tone color scheme featuring a neutral wall colors with white accented baseboards & chair rails as well as Doors & Trims. There are 2 inch blinds throughout but the very best part of this great family home is the rear yard/outdoor space. The covered area is 32 feet x 12 feet with built ins along one end. There are concrete patios across the yard and up to the 56 feet of cement block, raised bed planters. They have roses now, but there's still lots of room for your favorite flowers and shrubs. The kitchen, is open to a large Great Room & Dining Room Kitchen Amenities include Granite counters, , Large pantry & a newer gas range & micro. The Great Room includes a decorative built in framework for your big screen TV & your other precious displays. Now that you know this great home is available, come and see it soon!! You won't be disappointed!!
- Listing Status:
- Active
- Date Added:
- September 4, 2026
- Data Last Updated:
- October 5, 2026 at 9:18PM
- Listing Office:
- Re/Max Alliance, REALTORS : (505) 298-9999
- Listing Agent:
- Theodore Zmroczek : (505) 239-1500
- MLS ID:
- 1110461
- General: Fire PitPatioPrivate YardStorage
- Style: Contemporary
- Other Structures: StoragePatioCovered
- Parking: AttachedFinished GarageGarageGarage Door Opener
- Roofing: Shingle
- Windows: Double Pane WindowsInsulated WindowsVinyl
- General: FrameStucco2Permanent
- Road/Access: City Street
- Originating MLS: SWMLS_SWMLS
- County: Bernalillo
- Zoning: 100905317744820918
- Fencing: Wall
- Utilities: Cable AvailableElectricity ConnectedNatural Gas ConnectedPhone AvailableSewer ConnectedWater Connected
- Water: Public
- Sewer: Public Sewer
- Source: SWMLS_SWMLS
This listing courtesy of Theodore Zmroczek , Re/Max Alliance, REALTORS
Monthly Payment
- Principal & Interest $
- Property Taxes $
- Home Insurance $
- VA Funding Fee $