4225 Rio Grande Boulevard NW, Albuquerque, NM 87107
- 4 beds |
- 3 baths |
- 3,624 sqft
 Single-Family Home
  Built in 1973
  0.49acre lot
 2 car garage
  $235/sqft
  Listed 11 days ago
Property Description
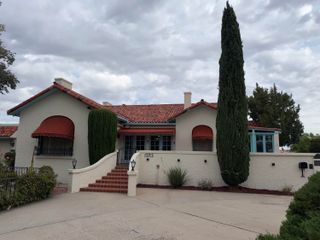
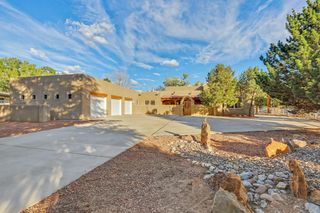
OPEN 10-4 from 1-3 pm. Treasured iconic Hap Crawford adobe with a casita located beside access to the Bosque trail and down the street from Los Poblanos, Flying Star and El Patio. Small horse corral and arena. Very special home and location! Feel the mass of the adobe construction and enjoy peeks of patios and courtyards from big walls of windows. Floor plan is designed in wings separated by the wonderful open great room and dining room with exposed adobe, beamed ceiling, brick floors and custom fireplace. Viking range in efficient kitchen with granite counter .Private Primary bedroom wing is a cozy retreat including a double sink bathroom with 2 walk-in closets, slate walk-in shower and a spa room with jetted tub and view to outdoor water feature. Additional bedrooms in a wing on opposite side of home with an updated bath with stone counter. Bedrooms are spacious and one includes an office or playroom with patio access to a beautiful walled courtyard space with fireplace. This room could easily be converted to a 4th bdrm in main house by adding a door from the hall. Separate studio casita includes a 3/4 bath and huge walk-in closet. Recent updates include TPO roof, mini-splits, electric, water heater and tankless water heater for the spa room and primary bedroom. Home is uniquely situation with front and back access from two streets allowing for full backyard access and multiple spaces for boats, RVS, cars and toys.
- Listing Status:
- Active
- Date Added:
- October 3, 2026
- Data Last Updated:
- October 5, 2026 at 7:25PM
- Listing Office:
- Vista Encantada Realtors, LLC : (505) 884-0020
- Listing Agent:
- Kurstin Johnson : (505) 250-1945
- MLS ID:
- 1111958
- General: CourtyardPrivacy WallPrivate YardWater FeatureArenaCorral(s)
- Style: CustomPueblo
- Other Structures: ArenaCorral(s)PatioOpen
- Parking: AttachedGarageGarage Door OpenerRV Access/Parking
- Windows: Double Pane WindowsInsulated WindowsSkylight(s)
- General: Adobe1
- Road/Access: City Street
- Originating MLS: SWMLS_SWMLS
- County: Bernalillo
- Zoning: 101306122340020912
- Utilities: Electricity ConnectedNatural Gas ConnectedSewer ConnectedWater Connected
- Water: Public
- Sewer: Public Sewer
- Source: SWMLS_SWMLS
This listing courtesy of Kurstin Johnson , Vista Encantada Realtors, LLC
Monthly Payment
- Principal & Interest $
- Property Taxes $
- Home Insurance $
- VA Funding Fee $