4308 Willow View Lane NW, Albuquerque, NM 87120
- 4 beds |
- 4 baths |
- 3,225 sqft
 Single-Family Home
  Built in 2015
  7,405sqft lot
 3 car garage
  $364/sqft
  Listed 1 month ago
Property Description
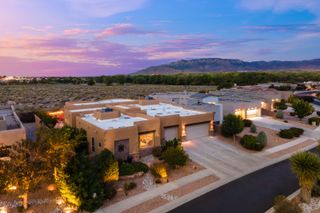
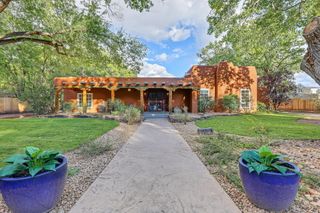
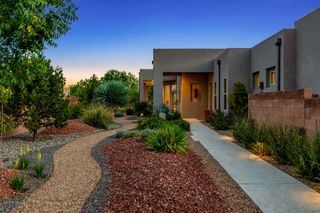
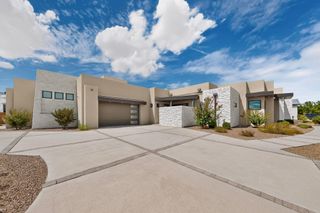
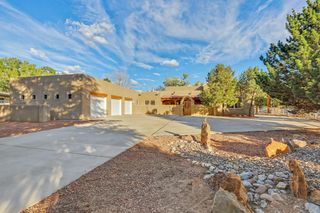
Prepare to be captivated by some of Albuquerque's most extraordinary views, encompassing the Sandia Mountains, city lights, Rio Grande river valley, and the Bosque. Truly exceptional in every direction, this custom residence by Koinonia Architects & Builders is located in a gated community and showcases timeless Spanish/Santa Barbara architecture with striking curb appeal. The beautifully designed interior features hardwood floors, hand-troweled plaster walls, custom cabinetry, high-end granite, classic travertine, two cantera stone fireplaces, and designer lighting. The thoughtful floor plan offers a main-level primary suite and guest suite, while upstairs features two additional bedrooms, a Jack-and-Jill bath, and shared living area. A gracious courtyard entry welcomes you home, while low-maintenance landscaping enhances the property. The rear patio is designed for taking in the spectacular vistas, complemented by a tranquil water feature. Enjoy close access to miles of walking and biking trails, along with the privacy and security of gated community. A three-car garage completes this exceptional residence.
- Listing Status:
- Active
- Date Added:
- August 10, 2026
- Data Last Updated:
- October 5, 2026 at 9:18PM
- Listing Office:
- Keller Williams Realty : (505) 271-8200
- Listing Agent:
- Dominic Serna : (505) 319-1604
- MLS ID:
- 1108873
- General: Private Yard
- Style: Mediterranean
- Other Structures: PatioCovered
- Parking: AttachedFinished GarageGarageOversized
- Roofing: PitchedTile
- Windows: Double Pane WindowsInsulated Windows
- General: FrameStucco2
- HOA Amenities: Common Areas220.0Quarterly
- Originating MLS: SWMLS_SWMLS
- County: Bernalillo
- Zoning: 101106136006940953
- View: View
- Fencing: Wall
- Utilities: Electricity ConnectedNatural Gas ConnectedSewer ConnectedWater Connected
- Water: Public
- Sewer: Public Sewer
- Source: SWMLS_SWMLS
This listing courtesy of Dominic Serna , Keller Williams Realty
Monthly Payment
- Principal & Interest $
- Property Taxes $
- Home Insurance $
- VA Funding Fee $