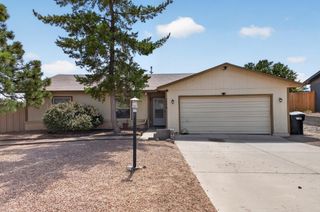
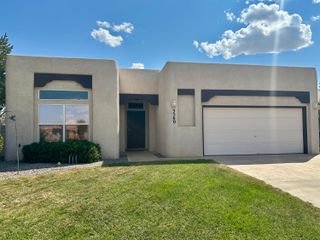
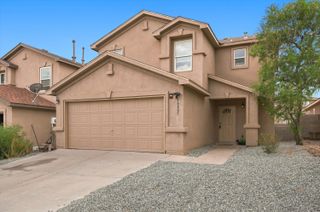
4428 Alpine Circle SE, Albuquerque, NM 87124
- 3 beds |
- 2 baths |
- 1,634 sqft
 Single-Family Home
  Built in 2002
  5,663sqft lot
 2 car garage
  $229/sqft
  Listed 9 days ago
Property Description
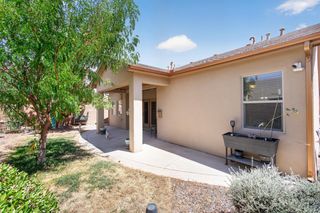
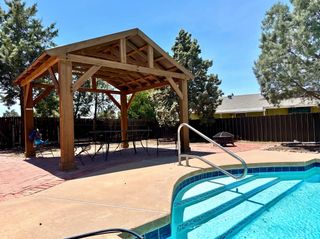
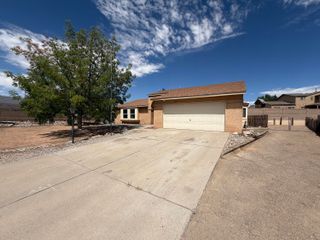
Beautifully Updated Rio Rancho Retreat.Discover refined comfort and modern style in this beautifully updated three-bedroom, two-bath residence, ideally situated on a quiet street with no thru traffic in one of Rio Rancho's most desirable neighborhoods. Vaulted ceilings, expansive windows, and an inviting open layout fill the home with natural light and create an effortlessly warm ambiance.The welcoming family room features a gas-log fireplace offering cozy elegance during cooler evenings. Stylish wood-look plank flooring, installed in 2024, complements the home's original bullnose detailing and contemporary finishes. At the heart of the home, the open-concept kitchen showcases a nearly new 2024 stainless-steel LG appliance suite, striking 2024 quartz countertops with waterfall edges, a generous center island, abundant cabinetry, and exceptional functionality for both everyday living and entertaining. All kitchen appliances convey with the home.The spacious owner's suite is a private retreat, featuring a vaulted ceiling, comfortable sitting area, walk-in closet, and luxurious soaking tub. Outdoors, the intimate backyard offers a large, covered patio, storage shed, sprinkler system, and a lush grassy area designed for easy enjoyment.Thoughtfully updated and beautifully maintained, this exceptional home offers elevated living in a peaceful, highly sought after setting. Schedule your private showing today.
- Listing Status:
- Active
- Date Added:
- August 20, 2026
- Data Last Updated:
- August 21, 2026 at 7:17AM
- Listing Office:
- Signature Southwest Properties : (505) 508-0596
- Listing Agent:
- Sherry L Fowler : (505) 301-4425
- MLS ID:
- 1109505
- General: Private YardSprinkler/Irrigation
- Style: Mediterranean
- Other Structures: PatioCovered
- Roofing: PitchedTile
- Windows: Thermal WindowsSkylight(s)
- General: FrameStucco1Slab
- Road/Access: City Street
- Originating MLS: SWMLS_SWMLS
- County: Sandoval
- Zoning: 1014068323218
- Fencing: Back YardWall
- Utilities: Cable AvailableElectricity ConnectedNatural Gas ConnectedPhone ConnectedSewer ConnectedWater ConnectedNet Meter
- Water: Public
- Sewer: Public Sewer
- Source: SWMLS_SWMLS
This listing courtesy of Sherry L Fowler , Signature Southwest Properties
Monthly Payment
- Principal & Interest $
- Property Taxes $
- Home Insurance $
- VA Funding Fee $

 New - 1 day ago