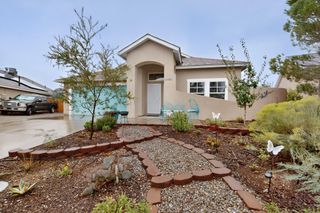
4848 Petra Pointe Circle NW, Albuquerque, NM 87120
- 3 beds |
- 3 baths |
- 2,183 sqft
 Single-Family Home
  Built in 2005
  5,227sqft lot
 2 car garage
  $183/sqft
  Listed 13 days ago
Property Description
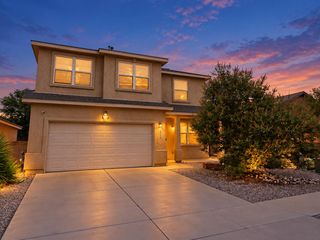
From the moment you arrive, this inviting two-story home welcomes you with charming curb appeal and a warm, welcoming entry. Inside, you'll find a thoughtfully designed floorplan filled with details that make the home both comfortable and functional, including recessed lighting, ceiling fans, beautiful nichos, and a blend of tile and carpet flooring. The heart of the home is the kitchen, featuring a center island, convenient pass-through window, and included appliances, making it easy to stay connected while cooking and entertaining. The downstairs primary suite offers a peaceful retreat with a generous walk-in closet and an ensuite bath complete with a separate shower and soaking tub. A cozy fireplace adds warmth and character to the living space, while refrigerated air provides year-round comfort. Upstairs, you'll find two additional bedrooms, with two of the home's three bedrooms offering walk-in closets, along with a versatile loft that can easily serve as a home office, reading area, media space, or second living area. The dedicated laundry room adds everyday convenience and comes complete with a washer and dryer. A two-car garage provides plenty of room for parking and storage. With its inviting spaces, thoughtful touches, and flexible layout, this home offers a comfortable place to settle in and make your own.
- Listing Status:
- Active
- Date Added:
- October 1, 2026
- Data Last Updated:
- October 5, 2026 at 6:17PM
- Listing Office:
- Keller Williams Realty : (505) 271-8200
- Listing Agent:
- Jeremy Navarro Realty Group : (505) 377-4070
- MLS ID:
- 1111808
- General: Privacy WallPrivate Yard
- Other Structures: PatioOpen
- Parking: AttachedGarageGarage Door Opener
- Roofing: PitchedTile
- Windows: SlidingVinyl
- General: FrameStucco2
- Originating MLS: SWMLS_SWMLS
- County: Bernalillo
- Zoning: 101106106524630833
- Fencing: Wall
- Utilities: Electricity ConnectedNatural Gas ConnectedSewer ConnectedWater Connected
- Water: Public
- Sewer: Public Sewer
- Source: SWMLS_SWMLS
This listing courtesy of Jeremy Navarro Realty Group , Keller Williams Realty
Monthly Payment
- Principal & Interest $
- Property Taxes $
- Home Insurance $
- VA Funding Fee $

 New - 1 day ago