5001 Calle Parasol NW, Albuquerque, NM 87120
- 4 beds |
- 4 baths |
- 2,655 sqft
 Single-Family Home
  Built in 2016
  7,841sqft lot
 2 car garage
  $207/sqft
  Listed 25 days ago
Property Description
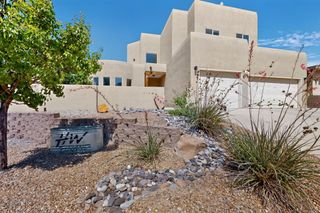
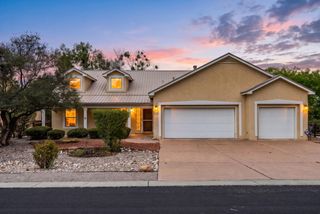
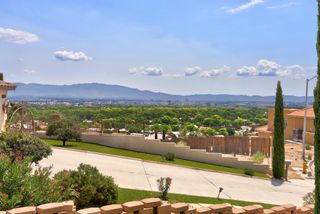
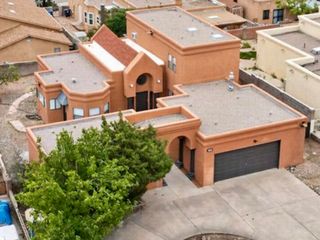
Exceptional single-level home in highly desirable Andalucia community, built by Pulte Homes, situated on a corner lot showing in 'like-new' condition! Discover a generous and open floor plan, with separated primary suite, guest or in-law quarters w/ 3/4 en-suite bathroom! You will love the expansive great room with gas log fireplace, raised ceiling, and wall of windows framing the backyard and covered patio with fireplace! The great room gracefully flows into the kitchen, equipped with quality appliances, granite countertops, 5 burner cooktop, pantry, center island & seating for 6! Adjacent is the formal dining with access to the patio! Other highlights include the flex room, perfect for possible study or 2nd living area. The backyard is a perfect space to relax or entertain with a fireplace, banco seating, raised garden beds and fruit trees! Conveniently located to I-40, downtown, shopping,(Costco) restaurants, neighborhood parks and nearby Bosque trails! Stunning home!! A must see!
- Listing Status:
- Active
- Date Added:
- September 25, 2026
- Data Last Updated:
- October 5, 2026 at 7:25PM
- Listing Office:
- Re/Max Alliance, REALTORS : (505) 298-9999
- Listing Agent:
- Bashore Team : (505) 681-4104
- MLS ID:
- 1111509
- General: Private YardSprinkler/Irrigation
- Other Structures: PatioCovered
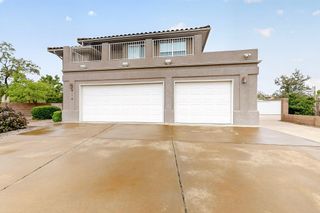
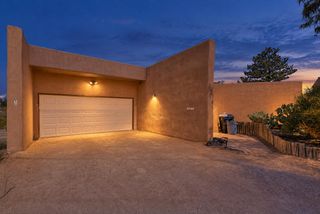
- Parking: Finished GarageGarage Door OpenerHeated Garage
- Roofing: Pitched
- Windows: Double Pane WindowsInsulated WindowsLow-Emissivity Windows
- General: FrameStucco1
- HOA Amenities: Common Areas28.0Monthly
- Originating MLS: SWMLS_SWMLS
- County: Bernalillo
- Zoning: 101106135836211606
- Fencing: Wall
- Utilities: Electricity ConnectedNatural Gas ConnectedSewer ConnectedWater Connected
- Water: Public
- Sewer: Public Sewer
- Source: SWMLS_SWMLS
This listing courtesy of Bashore Team , Re/Max Alliance, REALTORS
Monthly Payment
- Principal & Interest $
- Property Taxes $
- Home Insurance $
- VA Funding Fee $