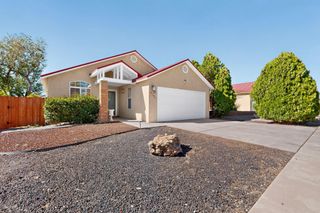
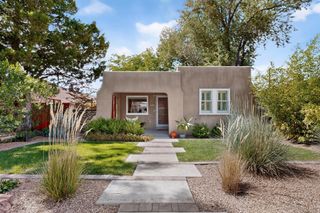
615 Edith Boulevard SE, Albuquerque, NM 87102
- 3 beds |
- 2 baths |
- 1,474 sqft
 Single-Family Home
  Built in 1910
  7,841sqft lot
 —— car garage
  $315/sqft
  Listed 11 days ago
Property Description
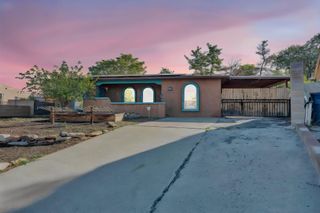
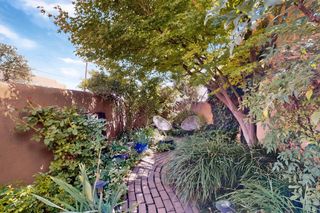
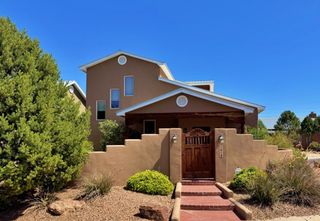
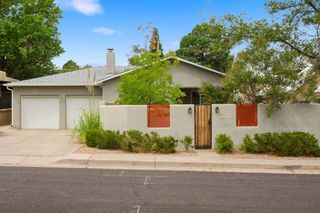
Recently renovated 1910 home on a double lot near Albuquerque's downtown historic Huning Highlands neighborhood! Filled with character and modern amenities, the home welcomes you with a screened-in front porch, hardwood floors, Saltillo tile & a dining room with New Mexico flair. The spacious kitchen offers abundant storage, a large pantry, newer cabinetry, eat-at counter & 6-burner professional range. The primary suite includes a large walk-in closet, double vanities and opens to a covered patio. Double French doors from the dining room open to a second destination patio, while raised garden beds & mature trees create inviting outdoor spaces. Upstairs, approximately 500 SF of additional rooms with LVP flooring offer flexible space for an office, studio, hobbies or guests. An additional bathroom has been built out but requires plumbing completion to become a 3rd full bath. A detached 232 SF workshop with window AC provides even more space for hobbies or storage. The double lot creates exciting possibilities for additional outdoor living or potential future casita/rental development, subject to applicable zoning and approvals. Major improvements include a 200-amp electrical panel installed in 2022 with the home solar-ready, refrigerated air/furnace/heat pump installed in 2022 & water heater replaced in 2023. European all-in-one washer/dryer, retro refrigerator, outdoor furniture & additional LVP flooring convey. Love an older house with character but don't want the expense of remolding for modern living, this one is for you.
- Listing Status:
- Active
- Date Added:
- October 1, 2026
- Data Last Updated:
- October 5, 2026 at 9:18PM
- Listing Office:
- RE/MAX SELECT : (505) 265-5111
- Listing Agent:
- Jennifer L Wilson : (505) 440-1256
- MLS ID:
- 1111848
- General: Private EntranceWorkshop
- Other Structures: WorkshopScreenedPatioCoveredOpen
- Roofing: PitchedShingle
- Windows: Double Pane WindowsInsulated WindowsVinyl
- General: FrameStucco1Raised
- Road/Access: City Street
- Originating MLS: SWMLS_SWMLS
- County: Bernalillo
- Zoning: 101405741018442608
- Utilities: Electricity ConnectedNatural Gas ConnectedSewer ConnectedWater Connected
- Water: Public
- Sewer: Public Sewer
- Source: SWMLS_SWMLS
This listing courtesy of Jennifer L Wilson , RE/MAX SELECT
Monthly Payment
- Principal & Interest $
- Property Taxes $
- Home Insurance $
- VA Funding Fee $