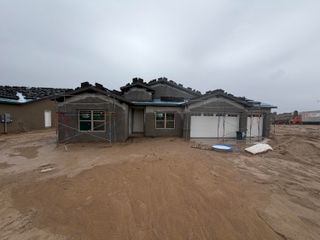
6309 Camino Alto Road NW, Albuquerque, NM 87120
- 4 beds |
- 4 baths |
- 2,924 sqft
 Single-Family Home
  Built in 2017
  0.26acre lot
 3 car garage
  $272/sqft
  Listed 1 month ago
Property Description
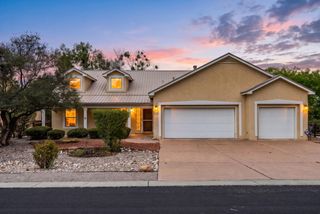
$10,000 BUYER INCENTIVE! Enjoy custom design, beautiful views and exceptional outdoor entertaining in desirable Petroglyph Estates. This 4-bedroom, 3A1/2-bath home features a main-level primary suite, soaring cathedral ceilings and a stunning floor-to-ceiling marble fireplace. Owned solar, EV charger, smart home features, custom shutters and surround sound add value throughout. The beautifully finished backyard delivers the ultimate New Mexico lifestyle with a covered patio, outdoor kitchen, gazebo and fire pit. Custom wrought-iron gates lead to a private RV pad, complemented by a 3-car garage. Seller is offering up to $10,000 toward allowable buyer closing costs, prepaids or an interest-rate buy-down. A distinctive home with the space, amenities and setting buyers are looking for--now with an even stronger opportunity to make it yours.
- Listing Status:
- Active
- Date Added:
- September 5, 2026
- Data Last Updated:
- October 5, 2026 at 9:18PM
- Listing Office:
- Coldwell Banker Legacy : (505) 892-1000
- Listing Agent:
- Katherine Fox : (505) 226-2746
- MLS ID:
- 1110480
- General: Fire PitOutdoor GrillPrivate YardSmart Camera(s)/RecordingSprinkler/IrrigationGazeboOutdoor KitchenShed(s)
- Style: Custom
- Other Structures: GazeboOutdoor KitchenShed(s)PatioCoveredOpen
- Parking: AttachedDoor-MultiGarageTwo Car GarageGarage Door OpenerRV Access/Parking
- Roofing: PitchedTile
- Windows: Low-Emissivity WindowsVinyl
- General: FrameStucco2
- Road/Access: City Street
- Originating MLS: SWMLS_SWMLS
- County: Bernalillo
- Zoning: 101006343345611203
- View: View
- Fencing: Wall
- Utilities: Electricity ConnectedNatural Gas ConnectedSewer ConnectedUnderground UtilitiesWater Connected
- Water: Public
- Sewer: Public Sewer
- Source: SWMLS_SWMLS
This listing courtesy of Katherine Fox , Coldwell Banker Legacy
Monthly Payment
- Principal & Interest $
- Property Taxes $
- Home Insurance $
- VA Funding Fee $

 New - 16 hours ago