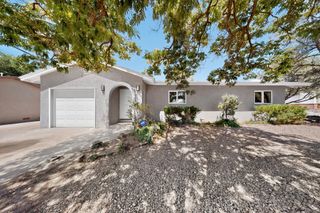
6413 Colleen Avenue NE, Albuquerque, NM 87109
- 3 beds |
- 2 baths |
- 1,499 sqft
 Single-Family Home
  Built in 1972
  7,405sqft lot
 2 car garage
  $257/sqft
  Listed 11 days ago
Property Description
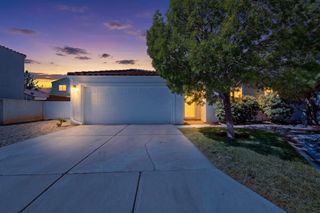
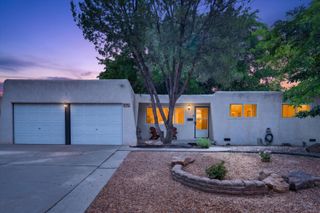
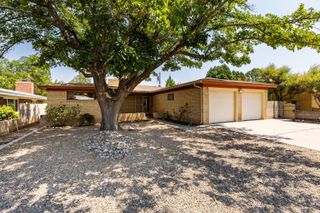
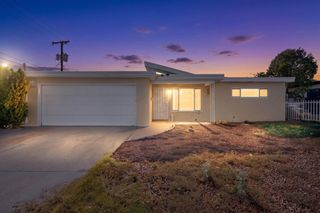
From its inviting curb appeal to its thoughtfully designed backyard, this Northeast Heights home offers a warm and sophisticated feel. A covered front porch welcomes you inside, where raised ceilings, tile, carpet, and luxury vinyl plank flooring create a comfortable and stylish interior. A wood-burning fireplace, custom cabinetry, and built-ins add warmth and character throughout. The kitchen serves as a true focal point, featuring crisp white cabinetry and appliances paired with a beautiful tile backsplash. The updated primary bath offers an ensuite layout and walk-in shower, while refrigerated air and ceiling fans provide year-round comfort. Outside, the spacious backyard extends the living space with a covered patio, grassy area, privacy, and a convenient storage shed. Located in the desirable Northeast Heights near shopping, dining, parks, recreation, golf, and I-25, this home offers the perfect blend of comfort, convenience, and charm. Don't let this one pass you by, schedule your private showing today and see what makes this home so special.
- Listing Status:
- Active
- Date Added:
- August 20, 2026
- Data Last Updated:
- August 21, 2026 at 12:19PM
- Listing Office:
- Keller Williams Realty : (505) 271-8200
- Listing Agent:
- Jeremy Navarro Realty Group : (505) 377-4070
- MLS ID:
- 1109512
- General: Privacy WallPrivate YardShed(s)
- Other Structures: Shed(s)PatioCovered
- Parking: AttachedGarageGarage Door Opener
- Roofing: PitchedShingle
- Windows: Double Pane WindowsInsulated Windows
- General: BrickFrameStucco1
- Originating MLS: SWMLS_SWMLS
- County: Bernalillo
- Zoning: 101806226317640604
- Fencing: Wall
- Utilities: Electricity ConnectedNatural Gas ConnectedSewer ConnectedWater Connected
- Water: Public
- Sewer: Public Sewer
- Source: SWMLS_SWMLS
This listing courtesy of Jeremy Navarro Realty Group , Keller Williams Realty
Monthly Payment
- Principal & Interest $
- Property Taxes $
- Home Insurance $
- VA Funding Fee $

 New - 1 day ago