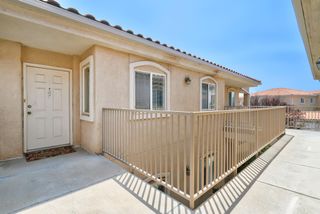
6501 San Antonio Drive NE 5103, Albuquerque, NM 87109
- 2 beds |
- 3 baths |
- 1,300 sqft
 Condominium
  Built in 2002
  436sqft lot
 2 car garage
  $229/sqft
  Listed 2 months ago
Property Description
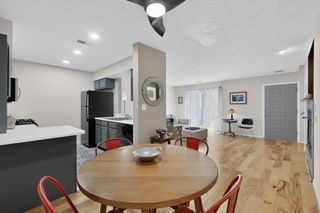
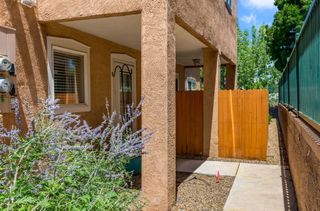
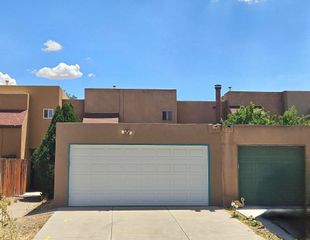
Welcome to this beautifully maintained residence in the highly sought after San Antonio Condominiums, a desirable gated community offering resort style amenities, exceptional convenience, and outstanding value. This spacious two-story home features 2 bedrooms, 2.5 bathrooms, and approximately 1,300 square feet of thoughtfully designed living space. Step inside to an inviting floor plan featuring a formal dining area and a bright, comfortable living room centered around a cozy fireplace. The well appointed kitchen flows seamlessly into the main living areas, creating an ideal setting for everyday living and entertaining. Upstairs, you'll find brand new, freshly installed carpeting throughout, giving the entire second level a clean and updated feel. The spacious primary suite offers a peaceful retreat complete with a full bathroom and generous walk-in closet. The second bedroom is a generous size and has it's own bathroom. Outside, enjoy your own private, walled backyard with plenty of room to relax, entertain, or create a personalized outdoor retreat. Location is ideal as it has accessible access to I-25, is close to some of the best school districts in the city and access to new restaurants and shopping.The community's comparatively affordable HOA fee provides excellent value for the amenities and services it covers, making this property an especially attractive opportunity for buyers seeking convenience, comfort, and low-maintenance living in a well-established gated community.
- Listing Status:
- Active
- Date Added:
- August 21, 2026
- Data Last Updated:
- August 26, 2026 at 10:17PM
- Listing Office:
- EXP Realty LLC : (505) 554-3873
- Listing Agent:
- Alex Cordova : (505) 730-0397
- MLS ID:
- 1109562
- General: Private Yard
- Pool: GuniteIn GroundCommunity
- Roofing: Pitched
- Windows: Double Pane WindowsInsulated Windows
- General: FrameStucco2
- HOA Amenities: ClubhouseCommon AreasMaintenance GroundsPool(s)135.0Monthly
- Originating MLS: SWMLS_SWMLS
- County: Bernalillo
- Zoning: n/a101806337805141328GH
- Fencing: Wall
- Utilities: Electricity ConnectedNatural Gas ConnectedSewer ConnectedWater Connected
- Water: Public
- Sewer: Public Sewer
- Source: SWMLS_SWMLS
This listing courtesy of Alex Cordova , EXP Realty LLC
Monthly Payment
- Principal & Interest $
- Property Taxes $
- Home Insurance $
- VA Funding Fee $

 New - Just listed!