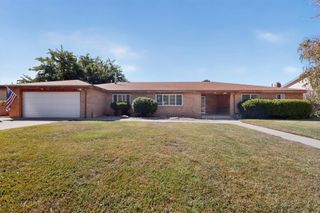
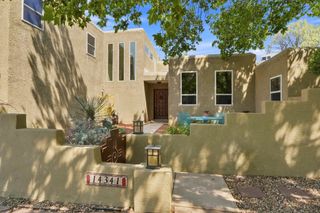
712 Navarra Way SE, Albuquerque, NM 87123
- 4 beds |
- 3 baths |
- 3,355 sqft
 Single-Family Home
  Built in 1994
  10,019sqft lot
 3 car garage
  $186/sqft
  Listed 3 days ago
Property Description
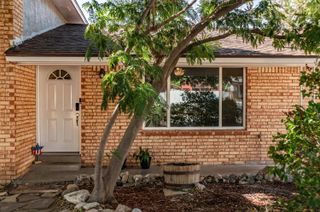
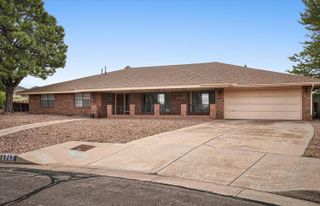
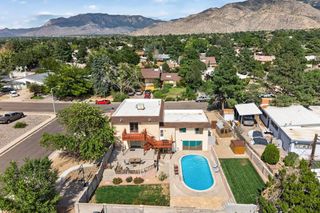
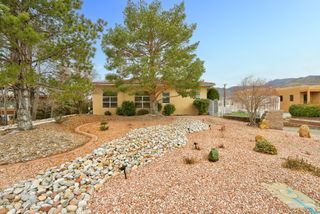
A truly special custom Southwestern home nestled in Four Hills with incredible views and New Mexico character throughout. The home lives entirely on one level, with a side driveway providing direct access to the main living level and the 3-car garage situated below. Inside, soaring ceilings, beautiful wooden vigas, clerestory windows, adobe accents and a kiva-style fireplace create a warm and inviting Southwestern feel. The open floor plan offers multiple living and dining areas with abundant natural light and plenty of room to spread out or entertain.The large kitchen offers an abundance of cabinet and counter space, granite countertops and a center island with cooktop. The primary suite is huge, featuring its own fireplace, a spacious bathroom with beautiful custom cabinetry and built-ins, a large walk-in closet and access to an expansive private terrace, perfect for taking in the Albuquerque views and sunsets.Three additional bedrooms provide plenty of flexibility, including a separated fourth bedroom that could also make a great office or guest space. The lower level offers an oversized 3-car garage with additional storage and workspace, along with a dedicated darkroom.Outside, multiple patios and outdoor living spaces provide plenty of opportunities to enjoy the home and its beautiful surroundings. Additional features include owned solar installed in 2021, a newer TPO roof from 2021, tankless water heater, radiant heat and a newer furnace installed in 2025. All of this in Four Hills near the Canyon Club, with incredible views, custom details and Southwestern flair throughout, plus convenient access to hiking and open space, restaurants, coffee shops, KAFB and more.
- Listing Status:
- Active
- Date Added:
- October 3, 2026
- Data Last Updated:
- October 5, 2026 at 6:17PM
- Listing Office:
- Coldwell Banker Legacy : (505) 293-3700
- Listing Agent:
- Jan L. DeMay : (505) 450-7635
- MLS ID:
- 1111932
- Style: Custom
- Other Structures: PatioCovered
- Parking: AttachedGarageStorageRV Access/Parking
- Roofing: Flat
- Windows: Thermal Windows
- General: FrameStucco1
- Road/Access: City Street
- Originating MLS: SWMLS_SWMLS
- County: Bernalillo
- Zoning: 102205528632711003
- View: View
- Utilities: Cable AvailableCable ConnectedNatural Gas ConnectedSewer ConnectedWater Connected
- Water: Public
- Sewer: Public Sewer
- Source: SWMLS_SWMLS
This listing courtesy of Jan L. DeMay , Coldwell Banker Legacy
Monthly Payment
- Principal & Interest $
- Property Taxes $
- Home Insurance $
- VA Funding Fee $