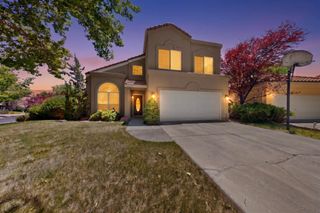
7401 Arroyo Del Oso Avenue NE, Albuquerque, NM 87109
- 3 beds |
- 2 baths |
- 2,497 sqft
 Single-Family Home
 Built in 1969
 10,454sqft lot
 2 car garage
 $278/sqft
 Listed 1 month ago
Property Description
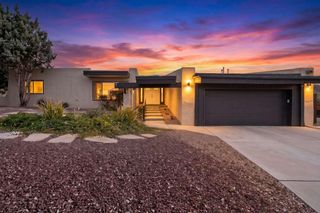
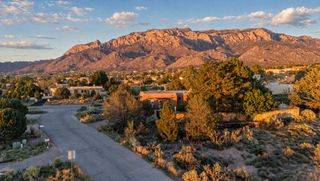
This exceptional Mossman home beautifully blends timeless character with thoughtful updates, quality finishes, and inviting spaces for everyday living and entertaining! A charming front courtyard creates a welcoming first impression and offers a peaceful spot to relax and enjoy the outdoors. Inside, gorgeous original wood floors add warmth and character throughout. Two spacious living areas offer flexibility, while a dedicated private office provides the perfect work-from-home retreat. Enjoy a picturesque mountain view from the living room, adding a touch of New Mexico beauty to your everyday surroundings. The stunning remodeled kitchen is a true centerpiece, featuring premium Sub-Zero and Bosch appliances, a Viking gas stovetop, updated lighting, and carefully selected finishes. The beautifully renovated primary suite boasts a luxurious bathroom and custom-designed closet system, while the updated guest bathroom adds even more style and comfort. Natural light fills the home through updated windows and strategically placed solar tubes. Step outside to your own private, shaded backyard oasis, complete with a built-in BBQ, outdoor refrigerator/freezer, inviting patio, beautiful pavers, and professionally designed landscaping. Updated gates, stucco improvements, window treatments, and numerous additional enhancements complete this remarkable property. Nestled in an established, desirable neighborhood where residents enjoy strolling and walking their dogs, this home offers a wonderful sense of community. With extensive improvements already made, enjoy modern comforts, classic Mossman charm, and exceptional indoor-outdoor living!
- Listing Status:
- Active
- Date Added:
- October 25, 2026
- Data Last Updated:
- November 19, 2026 at 7:17PM
- Listing Office:
- Simply Real Estate : 505-308-3800
- Listing Agent:
- The Reid Group : (505) 463-6065
- MLS ID:
- 1113061
- General: CourtyardOutdoor GrillWalled BackyardShed(s)
- Other Structures: Shed(s)CombinationPatioCovered
- Parking: RV Access/ParkingGarage Door OpenerTwo Doors
- Roofing: TPO
- Windows: Skylight(s)Insulated WindowsDouble Pane Windows
- General: FrameBrickStucco
- Road/Access: City Street
- Originating MLS: Flexmls
- County: Bernalillo
- Landscaping: Front and BackBubble DripGrassed
- Zoning: 025 012Highland North No 2101906115822031325
- Utilities: Electricity ConnectedNatural Gas ConnectedSewer ConnectedWater Connected
- Water: Public
- Sewer: Public Sewer
- Source: Flexmls
This listing courtesy of The Reid Group , Simply Real Estate
Monthly Payment
- Principal & Interest $
- Property Taxes $
- Home Insurance $
- VA Funding Fee $

 New - 1 day ago