7413 El Morro Road NE, Albuquerque, NM 87109
- 5 beds |
- 4 baths |
- 2,910 sqft
 Single-Family Home
  Built in 1973
  10,454sqft lot
 2 car garage
  $292/sqft
  Listed 28 days ago
Property Description
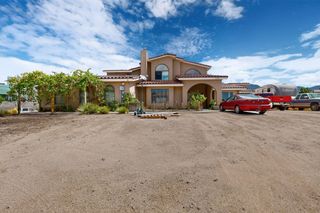
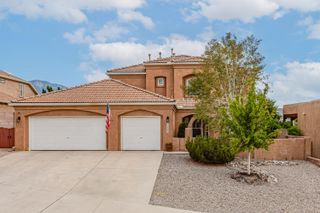
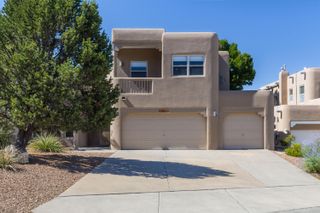
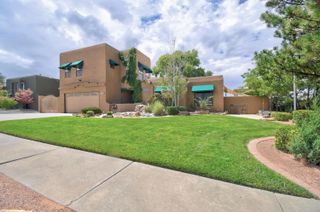
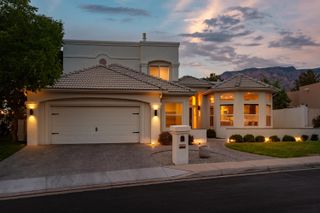
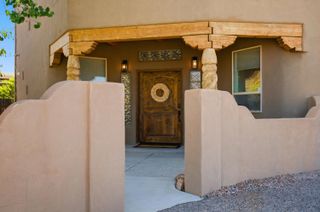
Timeless Mossman tri-level in Bear Canyon! This was the 1973 model home for the neighborhood. The distinctive characteristics of Mossman design and quality are very much in evidence here. Expansive front entry courtyard. Soaring 2-story ceiling in living room with huge window facing north and looking out to the backyard. Wet bar. Formal dining room. Family room with fireplace. Kitchen with beautiful granite counters, pantry, gas cooktop, refrigerator and breakfast nook. Main level primary suite with two additional bedrooms up + two more bedrooms down. Main level powder room. Both secondary bathrooms are compartmentalized to allow for multiple users. Laundry room with work sink; washer and dryer included. The backyard finds a sparkling Mossman pool for warm-weather fun, adjacent hot tub for cool nights, and huge pergola for shaded outdoor entertaining. Refrigerated air. 75-gallon water heater. Fresh paint! Oversized double garage with circular driveway. The lot encompasses nearly one-quarter acre in a mature, established Northeast Heights neighborhood close to Arroyo del Oso Golf Course.
- Listing Status:
- Active
- Date Added:
- August 5, 2026
- Data Last Updated:
- August 21, 2026 at 7:17AM
- Listing Office:
- RE/MAX SELECT : (505) 265-5111
- Listing Agent:
- Jo Cook : (505) 379-6099
- MLS ID:
- 1108586
- General: CourtyardFire PitHot Tub/SpaPrivate YardPergola
- Style: Custom
- Other Structures: PergolaPatioCovered
- Pool: In Ground
- Parking: AttachedGarageGarage Door Opener
- Roofing: FlatMansard
- Windows: Double Pane WindowsInsulated WindowsVinyl
- General: FrameStucco2
- Road/Access: City Street
- Originating MLS: SWMLS_SWMLS
- County: Bernalillo
- Zoning: 101906212413130513
- Fencing: Wall
- Utilities: Electricity ConnectedNatural Gas ConnectedSewer ConnectedWater Connected
- Water: Public
- Sewer: Public Sewer
- Source: SWMLS_SWMLS
This listing courtesy of Jo Cook , RE/MAX SELECT
Monthly Payment
- Principal & Interest $
- Property Taxes $
- Home Insurance $
- VA Funding Fee $