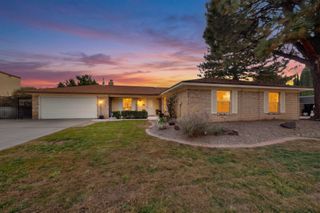
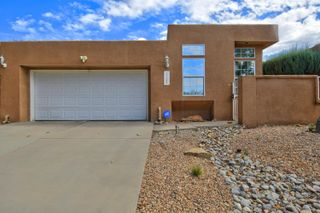
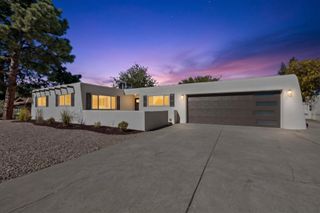
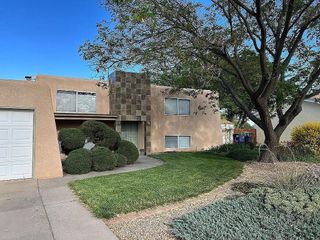
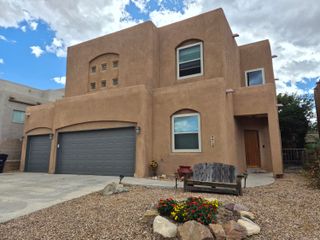
7415 Desert Eagle Road NE, Albuquerque, NM 87113
- 3 beds |
- 3 baths |
- 2,077 sqft
 Single-Family Home
 Built in 2003
 4,356sqft lot
 2 car garage
 $258/sqft
 Listed 1 day ago
Property Description
Discover this beautiful home, where elegance, comfort, and convenience come together in a bright, open floor plan. Soaring ceilings, abundant natural light, and beautiful hand-scraped maple hardwood floors create a warm and inviting atmosphere throughout.The spacious main-level primary suite offers a private retreat with a luxurious bathroom featuring a garden tub and generous walk-in closet. The main floor also includes a formal dining room, an additional dining area, and an inviting great room with a cozy gas-log fireplace, perfect for everyday living and entertaining.Upstairs, you'll find two generously sized bedrooms and a spacious second living area, providing wonderful flexibility for a family room, home office, or entertainment space.Additional highlights include custom interior paint, an included washer and dryer, a new roof installed in 2026, and an updated HVAC system in 2025.Step outside to enjoy a peaceful backyard with attractive, low-maintenance landscaping, ideal for relaxing or entertaining.The location is exceptional! Within walking distance of La Cueva High School and Desert Ridge Middle School, the home is also just two blocks from North Domingo Baca Park and its popular multigenerational community center, offering convenient access to recreation, fitness, and outdoor activities.With its thoughtful floor plan, desirable main-level primary suite, recent improvements, and outstanding Northeast Heights location, this home offers a wonderful combination of style, functionality, and everyday convenience.
- Listing Status:
- Active
- Date Added:
- October 22, 2026
- Data Last Updated:
- October 23, 2026 at 9:18PM
- Listing Office:
- Creative Corporation : (505) 346-5468
- Listing Agent:
- Arthur Carrasco : (505) 259-1663
- MLS ID:
- 1113000
- General: BalconyPrivate Yard
- Style: Custom
- Other Structures: BalconyPatioCovered
- Parking: AttachedFinished GarageGarageGarage Door Opener
- Roofing: Tile
- Windows: Thermal WindowsSkylight(s)
- General: FrameStucco2Slab
- Road/Access: City Street
- HOA Amenities: 560.0Annually
- Originating MLS: SWMLS_SWMLS
- County: Bernalillo
- Zoning: 101906418746122311
- Fencing: Back YardWall
- Utilities: Cable ConnectedElectricity ConnectedNatural Gas ConnectedPhone ConnectedSewer ConnectedWater Connected
- Water: Public
- Sewer: Public Sewer
- Source: SWMLS_SWMLS
This listing courtesy of Arthur Carrasco , Creative Corporation
Monthly Payment
- Principal & Interest $
- Property Taxes $
- Home Insurance $
- VA Funding Fee $

 New - 2 days ago