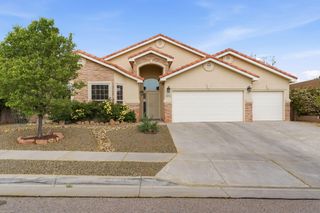
7907 Tiburon Hills Drive NW, Albuquerque, NM 87120
- 3 beds |
- 2 baths |
- 2,414 sqft
 Single-Family Home
  Built in 2019
  6,534sqft lot
 2 car garage
  $238/sqft
  Listed 19 days ago
Property Description
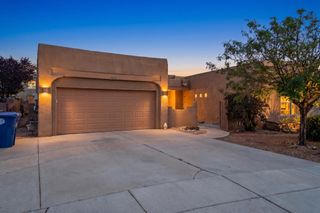
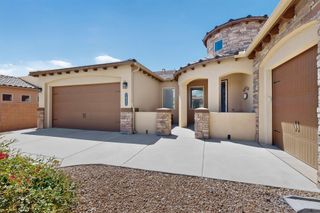
Luxury meets comfort in this stunning single-story Rhett Ashley home with no HOA or PID! Offering 3 bedrooms, 2 baths, and a 2-car garage, this open-concept home is filled with natural light from raised ceilings and clerestory windows. The spacious living room features a dramatic floor-to-ceiling fireplace, custom blinds and more. The kitchen boasts quartz countertops, SS appliances, a large island, tile backsplash, huge pantry, and breakfast nook. Relax in the private primary suite with a tray ceiling and spa-like bath featuring dual sinks, a freestanding soaking tub, oversized tiled shower, and a custom walk-in closet. Located in the popular Petroglyph area with trails and close to shopping. Call for a showing!
- Listing Status:
- Active
- Date Added:
- July 15, 2026
- Data Last Updated:
- July 26, 2026 at 2:17PM
- Listing Office:
- Keller Williams Realty : (505) 897-1100
- Listing Agent:
- The Staton Group Homes : (505) 331-6949
- MLS ID:
- 1107303
- General: Private Yard
- Other Structures: PatioOpen
- Parking: AttachedFinished GarageGarageOversized
- Roofing: FlatTile
- Windows: Double Pane WindowsInsulated WindowsVinyl
- General: 1
- Originating MLS: SWMLS_SWMLS
- County: Bernalillo
- Zoning: 101006327123612622
- Fencing: Wall
- Utilities: Electricity ConnectedNatural Gas ConnectedSewer ConnectedWater Connected
- Water: Public
- Sewer: Public Sewer
- Source: SWMLS_SWMLS
This listing courtesy of The Staton Group Homes , Keller Williams Realty
Monthly Payment
- Principal & Interest $
- Property Taxes $
- Home Insurance $
- VA Funding Fee $

 New - 2 days ago