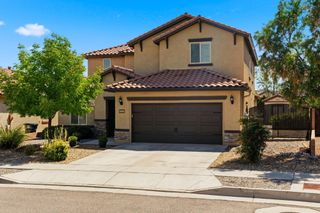
8136 Cayenne Drive NW, Albuquerque, NM 87120
- 4 beds |
- 3 baths |
- 2,874 sqft
 Single-Family Home
  Built in 2014
  8,712sqft lot
 2 car garage
  $214/sqft
  Listed 21 days ago
Property Description
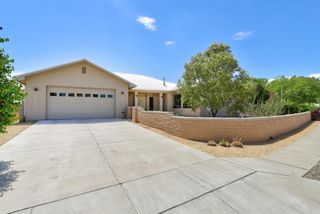
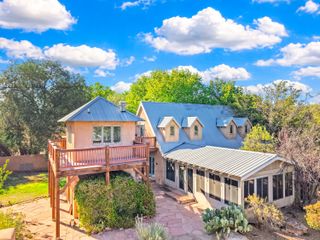
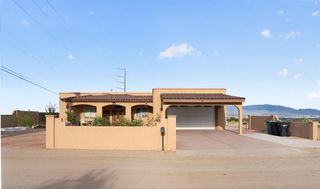
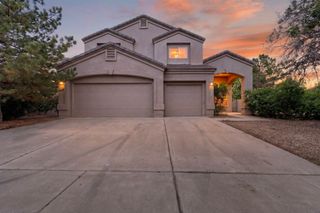
Located in Volcano Cliffs, this 2,874 sq. ft. Twilight Homes Verbena floor plan offers 4 bedrooms plus a large bonus room, providing the flexibility to fit a variety of lifestyles. Whether you need a home office, media room, fitness space, or second living area, the extra room gives you options as your needs change. The open kitchen features stainless steel appliances, granite countertops, a pantry, and ample workspace for everyday cooking or entertaining. The main living area is enhanced by 11-foot ceilings, tile flooring, and a fireplace, creating an open, comfortable gathering space. Outside, the covered patio and private courtyard extend the living space outdoors, while the corner lot provides additional separation from neighboring homes. A tankless water heater adds modern efficiency, completing a home that combines thoughtful design with practical features. Request the video tour. Schedule a private showing today.
- Listing Status:
- Active
- Date Added:
- July 31, 2026
- Data Last Updated:
- August 21, 2026 at 7:17AM
- Listing Office:
- Syan Real Estate : (505) 730-8181
- Listing Agent:
- Leigh-Jo Anzures : (505) 730-8181
- Contact:
- 505-730-8181
- MLS ID:
- 1108310
- General: Private EntrancePrivate Yard
- Other Structures: PatioCovered
- Parking: AttachedFinished GarageGarageGarage Door Opener
- Roofing: Flat
- Windows: Sliding
- General: FrameStucco1
- Road/Access: City Street
- HOA Amenities: Common Areas30.0Monthly
- Originating MLS: SWMLS_SWMLS
- County: Bernalillo
- Zoning: 101006333347912301
- Fencing: Wall
- Utilities: Electricity ConnectedNatural Gas ConnectedSewer ConnectedWater Connected
- Water: Public
- Sewer: Public Sewer
- Source: SWMLS_SWMLS
This listing courtesy of Leigh-Jo Anzures , Syan Real Estate
Monthly Payment
- Principal & Interest $
- Property Taxes $
- Home Insurance $
- VA Funding Fee $

 New - 1 day ago