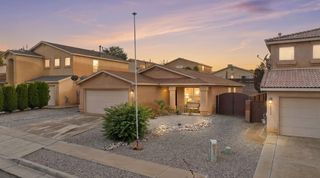
8312 Hawk Eye Road NW, Albuquerque, NM 87120
- 3 beds |
- 2 baths |
- 1,859 sqft
 Single-Family Home
  Built in 2011
  7,405sqft lot
 2 car garage
  $225/sqft
  Listed 13 days ago
Property Description
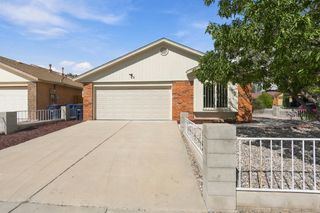
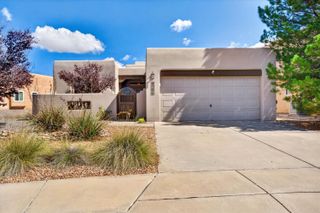
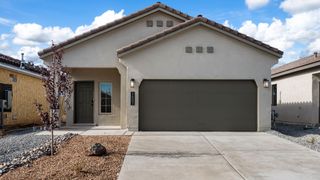
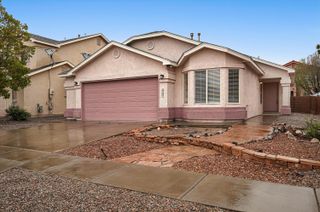
Welcome to this inviting 3-bedroom, 2-bath home in Montecito Estates, featuring a beautiful courtyard and an open floor plan with raised ceilings. The updated kitchen offers ample cabinet space, stainless steel appliances, and a gas stove, while updated flooring adds a fresh feel throughout. The spacious primary suite features a walk-in closet, separate tub, and shower. Enjoy refrigerated air, partial solar, and a 2-car garage, plus a spacious workshop with full electricity--perfect for projects, hobbies, or extra storage. Community amenities include a beautiful pool and scenic walking trails. Conveniently located near Unser for easy access around Albuquerque, this home combines comfortable living, useful extra space, and great neighborhood amenities.
- Listing Status:
- Active
- Date Added:
- September 25, 2026
- Data Last Updated:
- October 5, 2026 at 7:25PM
- Listing Office:
- Keller Williams Realty : (505) 271-8200
- Listing Agent:
- Sean L Hellmann : (505) 453-3002
- MLS ID:
- 1111544
- General: CourtyardPrivacy WallPrivate Yard
- Other Structures: PatioCovered
- Pool: Community
- Parking: AttachedGarage
- Roofing: FlatPitched
- Windows: Double Pane WindowsInsulated WindowsLow-Emissivity Windows
- General: FrameStucco1Slab
- HOA Amenities: ClubhousePool(s)50.0Monthly
- Originating MLS: SWMLS_SWMLS
- County: Bernalillo
- Zoning: 100906346406540714
- Fencing: Wall
- Utilities: Cable ConnectedElectricity ConnectedNatural Gas ConnectedPhone ConnectedWater Connected
- Water: Public
- Sewer: Public Sewer
- Source: SWMLS_SWMLS
This listing courtesy of Sean L Hellmann , Keller Williams Realty
Monthly Payment
- Principal & Interest $
- Property Taxes $
- Home Insurance $
- VA Funding Fee $

 New - 1 day ago