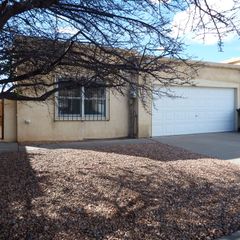
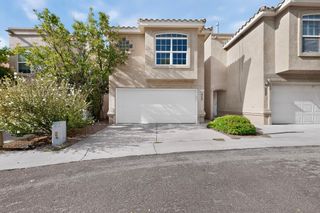
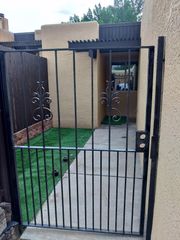
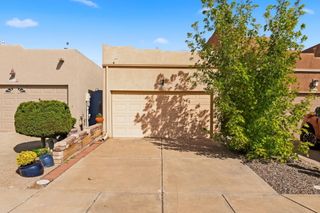
8400 Parrot Run Road NE, Albuquerque, NM 87109
- 2 beds |
- 2 baths |
- 1,136 sqft
 Condominium
  Built in 1985
  3,920sqft lot
 2 car garage
  $282/sqft
  Listed 1 month ago
Property Description
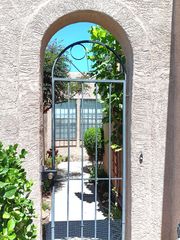
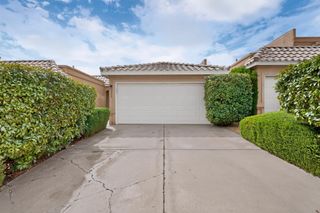
Wonderful 2-bedroom, 2-bath townhome in Academy North, ideally situated in a fantastic neighborhood with convenient access to Heritage Hills Park and nearby walking and jogging trails. This inviting home is filled with natural light and thoughtful features throughout. The spacious living room offers a cozy wood-burning fireplace, exposed wood beam, and brilliant natural light from skylights that brighten the home.Both generously sized bedrooms feature large walk-in closets and private ensuite bathrooms, offering comfort and privacy for residents and guests alike. Cute patios provide inviting outdoor spaces to relax and enjoy the neighborhood setting.The 2-car garage is tucked behind the home with alley access and a driveway, per seller, and opens toward walking paths leading to Heritage Hills Park. A new refrigerated air conditioning system was installed in 2026. Best of all, this townhome has voluntary HOA, offering added flexibility and convenience.A wonderful opportunity to enjoy comfortable living in a desirable location close to parks, trails, and everyday amenities. Don't miss this charming Academy North home!***Seller is offering a $5,000 flooring allowance to help Buyer make the home their own, subject to the terms of the purchase agreement.****
- Listing Status:
- Active
- Date Added:
- September 10, 2026
- Data Last Updated:
- October 6, 2026 at 7:17AM
- Listing Office:
- Redfin Corporation : (832) 336-1071
- Listing Agent:
- Robert Andrew Rickert : (505) 333-0347
- MLS ID:
- 1110700
- General: CourtyardPrivate Yard
- Other Structures: PatioCovered
- Parking: AttachedGarageGarage Door Opener
- Roofing: FlatTar/Gravel
- Windows: Single PaneSkylight(s)
- General: FrameStucco1
- HOA Amenities: 8.0Monthly
- Originating MLS: SWMLS_SWMLS
- County: Bernalillo
- Zoning: 101906352801943817
- Fencing: Wall
- Utilities: Electricity ConnectedSewer ConnectedWater Connected
- Water: Public
- Sewer: Public Sewer
- Source: SWMLS_SWMLS
This listing courtesy of Robert Andrew Rickert , Redfin Corporation
Monthly Payment
- Principal & Interest $
- Property Taxes $
- Home Insurance $
- VA Funding Fee $