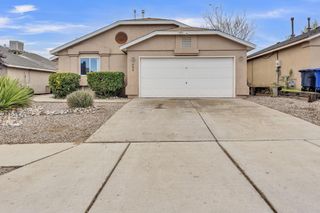
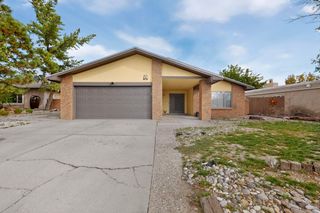
8604 Gunnison Place NW, Albuquerque, NM 87120
- 3 beds |
- 3 baths |
- 1,915 sqft
 Single-Family Home
 Built in 2002
 3,920sqft lot
 2 car garage
 $187/sqft
 Listed 22 days ago
Property Description
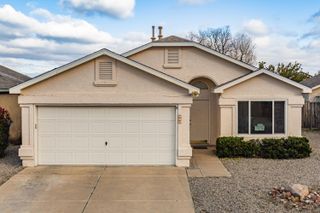
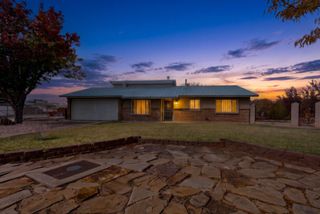
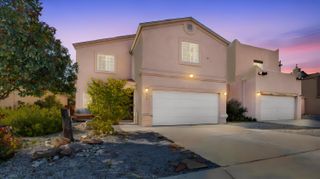
Welcome to this exceptional two-story residence offering 1,915 square feet of refined living space, thoughtfully designed to balance comfort, style, and functionality. Featuring fresh interior paint throughout, new carpeting, and new laminate flooring, this beautifully refreshed home offers an inviting atmosphere with modern updates. The main level features a fluid, open-concept layout anchored by a well-appointed kitchen with generous cabinetry, a functional breakfast bar, and an adjacent dining area that flows seamlessly into both the formal living room and the expansive family room, creating an ideal setting for everyday living and entertaining. The updated flooring and fresh paint further enhance the home's bright, welcoming interior. Ascending to the upper level, the private primary suite offers a spacious retreat complete with a walk-in closet and a well-equipped en suite bathroom featuring a double-sink vanity and a walk-in shower. A versatile upstairs loft provides an excellent space for a home office, media room, or study, accompanied by comfortable secondary bedrooms and a shared full bath. Additional highlights include a convenient main-level laundry room, a covered front entry, a paved rear patio, and a two-car garage. With its freshly updated interior, spacious floor plan, and thoughtful design, this property presents an exceptional opportunity to enjoy comfortable, stylish living.
- Listing Status:
- Active
- Date Added:
- October 29, 2026
- Data Last Updated:
- November 19, 2026 at 7:17PM
- Listing Office:
- Keller Williams Realty : 505-271-8200
- Listing Agent:
- Karen E Jimenez : (505) 350-6457
- MLS ID:
- 1113278
- General: Walled Backyard
- Other Structures: PatioOpen
- Parking: Garage Door Opener
- Roofing: Positive Pitched
- Windows: Insulated WindowsDouble Pane Windows
- General: FrameStucco
- Road/Access: City Street
- Originating MLS: Flexmls
- County: Bernalillo
- Zoning: Lt 43 Plat Of Tierra Oeste Subdivision Unit 3 A Replat Of Tracts ACE & H The Crossing Cont .0937 Ac100905925302030402
- Fencing: Back Yard
- Utilities: Electricity ConnectedSewer ConnectedWater Connected
- Water: Public
- Sewer: Public Sewer
- Source: Flexmls
This listing courtesy of Karen E Jimenez , Keller Williams Realty
Monthly Payment
- Principal & Interest $
- Property Taxes $
- Home Insurance $
- VA Funding Fee $