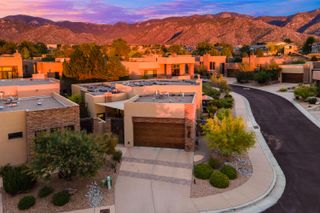
8705 Signal Avenue NE, Albuquerque, NM 87122
- 3 beds |
- 3 baths |
- 2,074 sqft
 Single-Family Home
  Built in 2023
  6,098sqft lot
 2 car garage
  $376/sqft
  Listed 24 days ago
Property Description
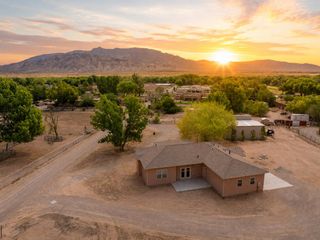
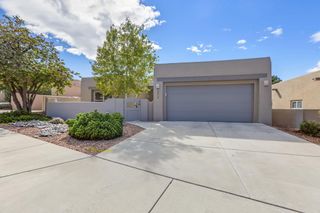
Experience this vibrant 3-year-young custom home by Las Ventanas Homes. Designed to maximize light, energy efficiency, and low-maintenance luxury, this home offers an inviting layout built for easy everyday living and entertaining. Architectural Details include soaring raised ceilings, 9-foot doors, and a modern glass front fireplace which adds warmth to the bright, modern interior. Open-Concept Design, stunning kitchen with large island, bar seating, gorgeous quartzite counters, stunning backsplash, energy rated Kitchen aid appliances. Custom light fixtures, wood-look tile floors, Pella windows, a whole home air filtration system and sleek built-in cabinets are icing on the cake! Outdoor Oasis: Take in breathtaking views of the Sandia Mountains from the front, side, and back porches, each with wood plank ceilings. Home is surrounded by low-maintenance, beautifully executed landscaping. The garage is finished with epoxy floors and has a 220v outlet that a buyer could convert to a EV charger. Every detail in this modern home is tailored for comfort, style, and efficiency--bringing the joy of mountain views right to your doorstep. Information about the surround land-The land to north of the property is owned by the church). The land to the east is owned by AMAFCA and is part of drainage control. Home is not in a flood zone.
- Listing Status:
- Active
- Date Added:
- September 13, 2026
- Data Last Updated:
- October 5, 2026 at 7:25PM
- Listing Office:
- Vista Encantada Realtors, LLC : (505) 884-0020
- Listing Agent:
- Megan F England : (505) 228-2212
- MLS ID:
- 1110922
- General: CourtyardPrivate YardSprinkler/Irrigation
- Other Structures: PatioCovered
- Parking: AttachedElectricityFinished GarageGarage
- Roofing: FlatPitched
- Windows: Double Pane WindowsInsulated WindowsLow-Emissivity WindowsSkylight(s)
- General: FrameStucco1Slab
- Road/Access: City Street
- Originating MLS: SWMLS_SWMLS
- County: Bernalillo
- Zoning: 102006412132120228
- View: View
- Fencing: Wall
- Utilities: Cable ConnectedElectricity ConnectedNatural Gas ConnectedSewer ConnectedWater Connected220 Volts in Garage
- Water: Public
- Sewer: Public Sewer
- Source: SWMLS_SWMLS
This listing courtesy of Megan F England , Vista Encantada Realtors, LLC
Monthly Payment
- Principal & Interest $
- Property Taxes $
- Home Insurance $
- VA Funding Fee $

 New - 14 hours ago