8801 Glendale Avenue NE, Albuquerque, NM 87122
- 5 beds |
- 5 baths |
- 6,473 sqft
 Single-Family Home
  Built in 2013
  0.89acre lot
 4 car garage
  $309/sqft
  Listed 3 months ago
Property Description
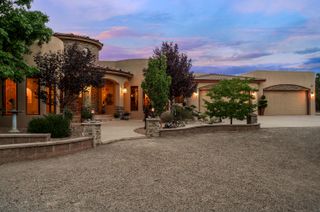
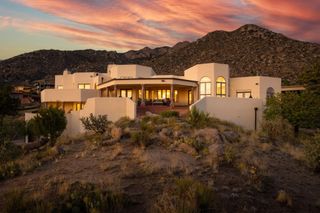
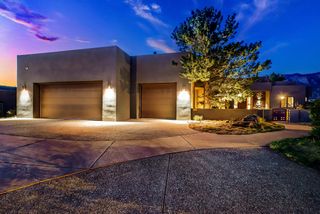
Incredible opportunity for the discerning buyer who desires privacy, and quality. This elegant custom home was designed for entertaining and features great flow between the indoor and outdoor living spaces. Multiple living and dining areas overlook a beautiful central courtyard with a sparkling pool, outdoor kitchen, and rooftop deck. This home offers a versatile floor plan that is entirely on one level. High end finishes such as chiseled travertine flooring, handcrafted wood doors, furniture grade cabinetry, rich granite, beautiful windows, and hand forged custom iron work define this great home. Tall ceilings, wide corridors, and lots of windows create a sense of grandeur in this home. Beautiful Mountain views, a private motor court and elegant design complete this great property.
- Listing Status:
- Active
- Date Added:
- August 4, 2026
- Data Last Updated:
- October 5, 2026 at 11:17PM
- Listing Office:
- Keller Williams Realty : (505) 271-8200
- Listing Agent:
- Dominic Serna : (505) 319-1604
- MLS ID:
- 1108486
- General: CourtyardDeckOutdoor GrillPrivate YardWater FeaturePergola
- Style: MediterraneanSpanish/Mediterranean
- Other Structures: PergolaDeckPatioCovered
- Pool: GuniteIn GroundPool Cover
- Parking: AttachedFinished GarageGarage
- Roofing: Tile
- Windows: Double Pane WindowsInsulated Windows
- General: FrameStucco1
- Originating MLS: SWMLS_SWMLS
- County: Bernalillo
- Zoning: 102006517406930211
- View: View
- Fencing: Wall
- Utilities: Cable ConnectedElectricity ConnectedNatural Gas ConnectedPhone AvailableWater Connected
- Water: Shared Well
- Sewer: Septic Tank
- Source: SWMLS_SWMLS
This listing courtesy of Dominic Serna , Keller Williams Realty
Monthly Payment
- Principal & Interest $
- Property Taxes $
- Home Insurance $
- VA Funding Fee $