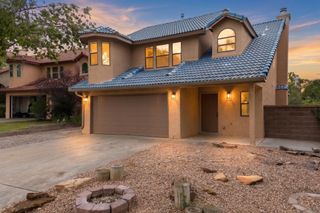
9100 Silverwood Drive NE, Albuquerque, NM 87113
- 4 beds |
- 2 baths |
- 2,380 sqft
 Single-Family Home
  Built in 2003
  7,405sqft lot
 2 car garage
  $258/sqft
  Listed 1 month ago
Property Description
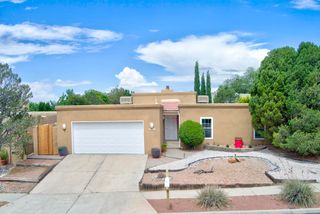
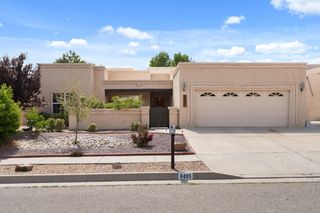
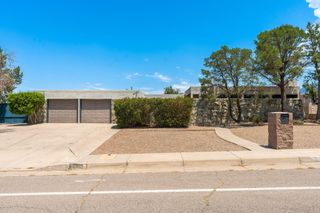
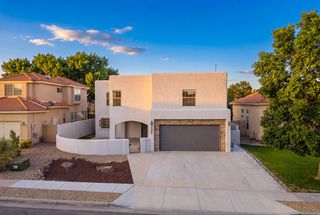
Impeccably maintained Pueblo-style home in the highly desirable Desert Ridge Trails neighborhood, served by sought-after schools. Boasting a bright, open floor plan featuring a spacious great room with raised wood-beamed ceilings, a cozy Kiva fireplace, plantation shutters throughout, refrigerated air, fresh interior paint 2026, & French doors leading out from dining area to the backyard. The kitchen offers beautiful cabinetry, SS appliances, skylights, & an eat-at bar that overlooks dining & great room. Private primary suite includes patio access, a spa-like bath with jetted tub, separate shower, and ample walk-in closet. Enjoy a beautifully landscaped backyard w/covered patio, all on corner lot w/double-gate for backyard access. Conveniently located near shopping, dining, schools, & I-25
- Listing Status:
- Active
- Date Added:
- July 16, 2026
- Data Last Updated:
- July 27, 2026 at 2:18AM
- Listing Office:
- Coldwell Banker Legacy : (505) 293-3700
- Listing Agent:
- Sandi D. Pressley : (505) 263-2173
- MLS ID:
- 1107411
- General: Private YardSprinkler/Irrigation
- Style: Pueblo
- Other Structures: PatioCovered
- Parking: AttachedGarageGarage Door Opener
- Roofing: Flat
- Windows: Double Pane WindowsInsulated WindowsSkylight(s)
- General: FrameStucco1
- HOA Amenities: Common Areas70.0Monthly
- Originating MLS: SWMLS_SWMLS
- County: Bernalillo
- Zoning: 101906502107931601
- Fencing: Wall
- Utilities: Electricity ConnectedNatural Gas ConnectedSewer ConnectedWater Connected
- Water: Public
- Sewer: Public Sewer
- Source: SWMLS_SWMLS
This listing courtesy of Sandi D. Pressley , Coldwell Banker Legacy
Monthly Payment
- Principal & Interest $
- Property Taxes $
- Home Insurance $
- VA Funding Fee $

 New - 3 days ago