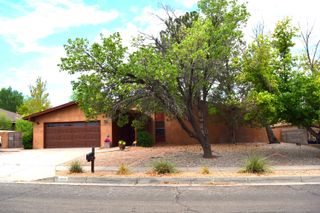
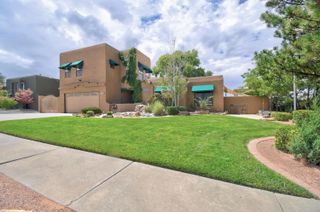
9671 Redmont Road NE, Albuquerque, NM 87109
- 3 beds |
- 4 baths |
- 2,479 sqft
 Single-Family Home
  Built in 2004
  8,276sqft lot
 3 car garage
  $303/sqft
  Listed 27 days ago
Property Description
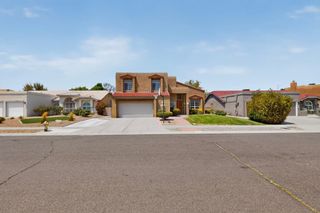
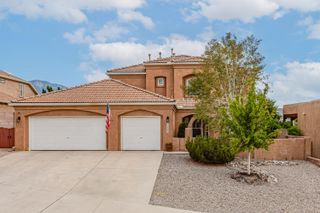
Don't miss out on this Amazing Opportunity to own this Custom Southwest Style Home with plenty of modern upgrades located in the highly desirable Ventura Estates and tucked away on a quiet cul-de-sac! The second you walk in you are greeted to high soaring ceilings in the Main Living Area accented by Wood Vigas and a Cozy Kiva Fireplace. The large, bright upgraded kitchen offers plenty of counter space, cabinets, walk-in pantry, island, and a breakfast bar that opens up to the Amazing Living Area! The Primary Suite is spacious and includes a relaxing jetted tub. To accompany the other three bedrooms, an additional fully finished basement with its own private bathroom is perfect for that 4th bedroom or En Suite. This Home is designed to fit your changing needs. Besides the beautifully updated Kitchen the following items were also completed in 2024; TPO Roof, Luxury Flooring, LED Lighting, LG Appliances, Hot Tub, Windows/Blinds, Patio Door, Interior Doors, and Interior/Exterior Paint. You will also enjoy and appreciate this home is equipped with refrigerated A/C for your Summer comfort. Outside you will find a beautifully landscaped backyard where you can relax and enjoy the unique privacy of the home. Conveniently located with easy access to parks, top-rated school district, shopping and dining. This Home offers the perfect combination of location, flexibility, comfort, and modernization!
- Listing Status:
- Active
- Date Added:
- July 29, 2026
- Data Last Updated:
- August 21, 2026 at 7:17AM
- Listing Office:
- Keller Williams Realty : (505) 897-1100
- Listing Agent:
- Jonathan P Tenorio : (505) 410-8568
- MLS ID:
- 1108145
- General: BalconyDeckPrivate YardSprinkler/Irrigation
- Other Structures: BalconyDeckPatioCovered
- Parking: AttachedGarage
- Roofing: Flat
- Windows: Double Pane WindowsInsulated WindowsVinylSkylight(s)
- General: FrameStucco2
- Road/Access: City Street
- Originating MLS: SWMLS_SWMLS
- County: Bernalillo
- Zoning: 102006351502240510
- Fencing: Wall
- Utilities: Electricity ConnectedNatural Gas ConnectedSewer ConnectedWater Connected
- Water: Public
- Sewer: Public Sewer
- Source: SWMLS_SWMLS
This listing courtesy of Jonathan P Tenorio , Keller Williams Realty
Monthly Payment
- Principal & Interest $
- Property Taxes $
- Home Insurance $
- VA Funding Fee $