901 Prairie Zinnia Drive, Bernalillo, NM 87004
- 3 beds |
- 3 baths |
- 2,362 sqft
 Single-Family Home
  Built in 2013
  7,405sqft lot
 2 car garage
  $211/sqft
  Listed 1 month ago
Property Description
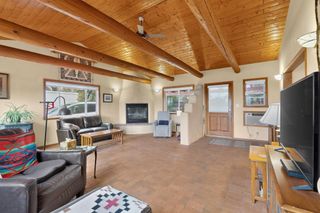
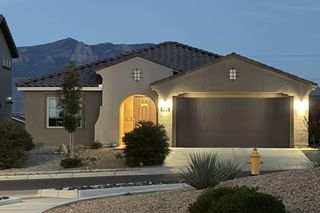
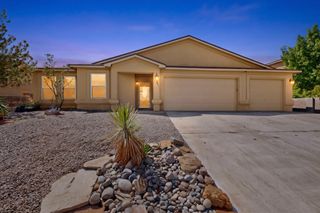
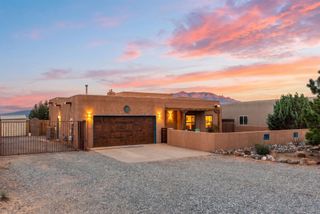
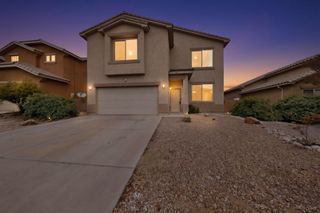
Gorgeous Home Located in Del Webb Alegria, a 55+ Active Adult Gated Community! Situated on a large premium corner lot with Mountain and Bosque views from the front and north side, this beautifully appointed home offers 3 bedrooms, 3 baths, office, Oversized 2 car garage and owners have recently, within the last two years, added LVP flooring, interior paint, new carpet and updated lighting! There are California Closets in all 3 bedrooms! The kitchen has been enhanced with a custom pantry, roll-out cabinet trays, cooktop and range hood, while the Office features a custom built-in wall unit with desk. Third bedroom makes a perfect craft/hobby room!! Additional features include double sinks in the guest bath and primary bath, a fireplace blower, Anderson storm door and Milgard patio door. The laundry room offers added cabinetry, a utility sink and folding table, and the garage is EV ready, and a Niven Pure Water System. You'll love the backyard space which include: Covered patio which has an electric awning that extends out for shade, water feature w/remote to change color etc and a second patio on the north side to take advantage of the views and also has a rock water feature! FX Luminaire landscape lighting, raised garden beds with their own drip system, and extended privacy walls finished with matching stucco. Enjoy the exceptional Del Webb lifestyle with a beautiful clubhouse, indoor and outdoor pools, fitness center and a full calendar of activities. This home combines a premium homesite, extensive upgrades and the active-adult lifestyle buyers are looking for--all in one exceptional property!
- Listing Status:
- Active
- Date Added:
- September 1, 2026
- Data Last Updated:
- October 5, 2026 at 11:17PM
- Listing Office:
- Southwest Select Properties : (505) 514-8981
- Listing Agent:
- Therese C Wing : (505) 604-7345
- MLS ID:
- 1110187
- General: Private YardWater FeatureSprinkler/Irrigation
- Pool: Community
- Parking: Finished GarageGarage Door OpenerHeated GarageOversized
- Roofing: PitchedTile
- Windows: Double Pane WindowsInsulated WindowsSlidingSkylight(s)
- General: FrameSynthetic Stucco1
- Road/Access: Paved
- HOA Amenities: ClubhouseCommon AreasPool(s)Road Maintenance225.0Monthly
- Originating MLS: SWMLS_SWMLS
- County: Sandoval
- Zoning: 1018073412180
- View: View
- Fencing: Wall
- Utilities: Electricity ConnectedNatural Gas ConnectedSewer ConnectedWater Connected
- Water: Public
- Sewer: Public Sewer
- Source: SWMLS_SWMLS
This listing courtesy of Therese C Wing , Southwest Select Properties
Monthly Payment
- Principal & Interest $
- Property Taxes $
- Home Insurance $
- VA Funding Fee $