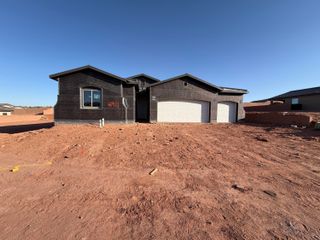
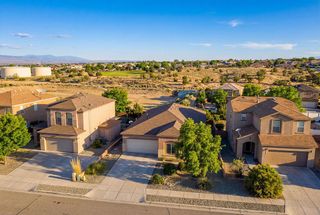
901 Purple Aster Drive, Bernalillo, NM 87004
- 2 beds |
- 3 baths |
- 2,156 sqft
 Single-Family Home
  Built in 2006
  7,841sqft lot
 2 car garage
  $237/sqft
  Listed 5 days ago
Property Description
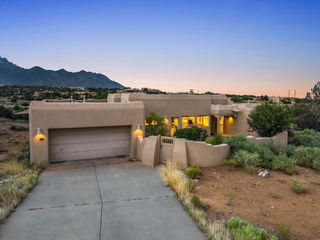
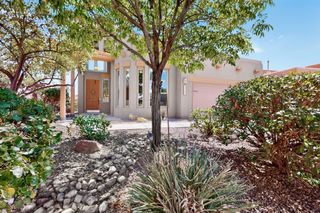
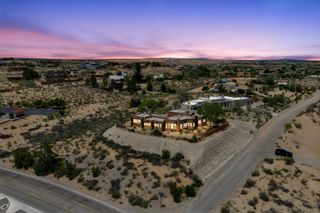
Welcome to this beautifully maintained home, ideally situated on a desirable corner lot with breathtaking Sandia Mountain views. The popular Taos floor plan offers generous living spaces, a beautiful, functional kitchen, and a private office--perfect for hobbies, working from home, or welcoming overnight guests.Meticulously cared for, this home features newer appliances, updated flooring, wood shutters, and a newer HVAC system, providing comfort and peace of mind. Solar screens, patio shades, and skylight shades help keep the home cool during the summer months, while the enclosed patio creates an inviting additional living space to enjoy throughout the year. Step outside to a beautifully landscaped, private backyard with multiple seating areas where you can relax, entertain, and take in the stunning mountain views. Don't miss this exceptional opportunity to enjoy the active 55+ lifestyle in Alegria, one of New Mexico's premier active adult communities. Amenities include gated entry, clubhouse, indoor/outdoor pools and spa, fitness center, bocce ball, paved trails, putting green, F/T on-site activities director and more!
- Listing Status:
- Active
- Date Added:
- July 25, 2026
- Data Last Updated:
- July 27, 2026 at 3:18AM
- Listing Office:
- RE/MAX ELEVATE : (505) 702-8789
- Listing Agent:
- Team Elevate : (505) 850-2197
- MLS ID:
- 1107954
- General: Private YardSprinkler/Irrigation
- Style: Pueblo
- Pool: Community
- Parking: AttachedFinished GarageGarageStorage
- Roofing: FlatPitched
- Windows: Double Pane WindowsInsulated WindowsVinylSkylight(s)
- General: Frame1Slab
- Road/Access: City Street
- HOA Amenities: ClubhouseCommon AreasPool(s)Road Maintenance225.0Monthly
- Originating MLS: SWMLS_SWMLS
- County: Sandoval
- Zoning: 1018073340208
- View: View
- Fencing: Wall
- Utilities: Electricity ConnectedNatural Gas ConnectedSewer ConnectedWater Connected
- Water: Public
- Sewer: Public Sewer
- Source: SWMLS_SWMLS
This listing courtesy of Team Elevate , RE/MAX ELEVATE
Monthly Payment
- Principal & Interest $
- Property Taxes $
- Home Insurance $
- VA Funding Fee $