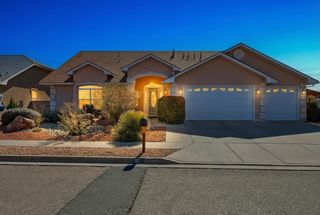
330 Sego Lily Street, Bosque Farms, NM 87068
- 3 beds |
- 5 baths |
- 3,391 sqft
 Single-Family Home
  Built in 1965
  1acre lot
 2 car garage
  $170/sqft
  Listed 10 days ago
Property Description
Welcome to this charming and beautifully updated home situated on a spacious 1 acre lot in the peaceful Bosque Farms community. Offering 2 bedrooms & 3 baths, this inviting property features two living areas, providing plenty of space to relax, entertain, or easily convert the second living area into a comfortable third bedroom. The upgraded kitchen is a true highlight, showcasing gorgeous granite countertops & stainless-steel appliances. The thoughtfully remodeled primary suite adds a touch of comfort, while a new furnace & refrigerated air provide year round climate control. A private casita offers exceptional versatility & includes its own bedroom, 1.5 baths, cozy den, & additional living space perfect for guests, extended family, or a private retreat. Outside, you'll find a 2 car garage & an impressive 40' x 50' shop, offering abundant space for hobbies, projects, storage, or workshop use. With its generous acreage, flexible living spaces, & numerous updates, this property offers a wonderful combination of comfort, functionality, and country living. Don't miss the opportunity to make this Bosque Farms gem your own!
- Listing Status:
- Active
- Date Added:
- August 14, 2026
- Data Last Updated:
- August 21, 2026 at 7:17AM
- Listing Office:
- Coldwell Banker Legacy : (505) 828-1000
- Listing Agent:
- Rachael G Flance : (505) 977-6569
- MLS ID:
- 1109216
- General: Private YardSecond GarageStorageWorkshop
- Style: Ranch
- Other Structures: Second GarageStorageWorkshopPatioOpen
- Parking: DetachedGarage
- Roofing: MetalPitchedShingle
- Windows: Thermal WindowsSkylight(s)
- General: Brick VeneerFrameStuccoWood Siding1
- Road/Access: Paved
- Originating MLS: SWMLS_SWMLS
- County: Valencia
- Zoning: 1012042104488000000
- Fencing: Wall
- Utilities: Electricity ConnectedNatural Gas ConnectedSewer ConnectedWater Connected
- Water: Public
- Sewer: Public Sewer
- Source: SWMLS_SWMLS
This listing courtesy of Rachael G Flance , Coldwell Banker Legacy
Monthly Payment
- Principal & Interest $
- Property Taxes $
- Home Insurance $
- VA Funding Fee $