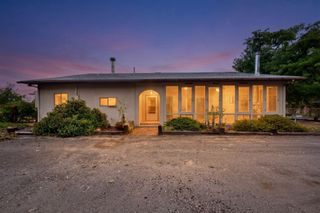
114 Veronica Court, Corrales, NM 87048
- 3 beds |
- 3 baths |
- 3,084 sqft
 Single-Family Home
  Built in 1999
  0.98acre lot
 3 car garage
  $279/sqft
  Listed 1 month ago
Property Description
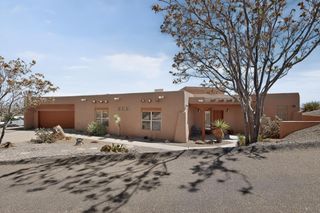
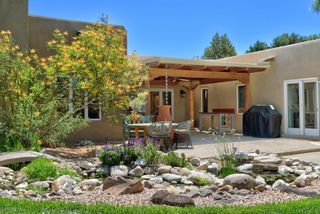
114 Veronica Court in Corrales offers the rare blend of authentic Pueblo style craftsmanship, flexible lifestyle space, and breathtaking New Mexico scenery on nearly one acre at the end of a quiet cul-de-sac. This custom Westman-built single-level home showcases stunning Sandia Mountain and Balloon Fiesta views, radiant in-floor heat, exposed adobe accents, wood ceilings, custom cabinetry, and two hand-sculpted plaster fireplaces, including one in the private primary suite. Designed with comfort and accessibility in mind, the mobility-friendly layout features spacious living areas, a dedicated office or possible 4th bedroom, and seamless indoor-outdoor living. The radiant floor heating system has recently been professionally evaluated, serviced, and updated to code by a licensed plumber. The home also includes reverse osmosis in the kitchen, and a hot water recirculator in the primary bathroom for instant hot water. The oversized drive-through RV garage plus 3 additional garage spaces provide exceptional flexibility for collectors, hobbies, workshops, home gyms, or adventure storage. Outdoors, you will find a canvass for endless possibilities! Horses, gardens, orchards, vineyards, or a private backyard retreat to name a few. Mature landscaping, fruit trees, and open skies create the peaceful Corrales lifestyle buyers dream about while remaining conveniently close to Albuquerque and Rio Rancho amenities. A rare opportunity to own a distinctive luxury property that captures the character, views, and versatility that make Corrales one of New Mexico's most sought-after communities.
- Listing Status:
- Active
- Date Added:
- September 26, 2026
- Data Last Updated:
- October 5, 2026 at 6:17PM
- Listing Office:
- MORE Realty, Inc : (505) 333-9522
- Listing Agent:
- Nyshalynn B Livingston : (505) 218-1851
- MLS ID:
- 1111551
- General: CourtyardOutdoor GrillPrivate YardRV/Boat Storage
- Style: CustomPueblo
- Other Structures: RV/Boat StoragePatioCoveredOpen
- Parking: AttachedFinished GarageGarageGarage Door OpenerRV GarageRV Access/Parking
- Windows: Double Pane WindowsInsulated WindowsWood FramesSkylight(s)
- General: FrameSynthetic Stucco1
- Originating MLS: SWMLS_SWMLS
- County: Sandoval
- Zoning: 1016068275379
- View: View
- Fencing: Back Yard
- Current Use: Horses
- Utilities: Electricity ConnectedNatural Gas ConnectedWater Connected
- Water: PrivateWell
- Sewer: Septic Tank
- Source: SWMLS_SWMLS
This listing courtesy of Nyshalynn B Livingston , MORE Realty, Inc
Monthly Payment
- Principal & Interest $
- Property Taxes $
- Home Insurance $
- VA Funding Fee $