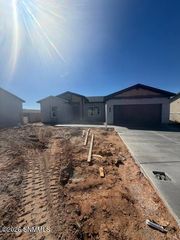
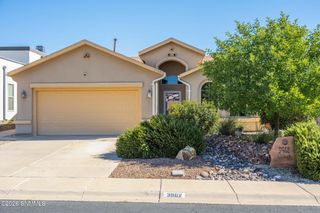
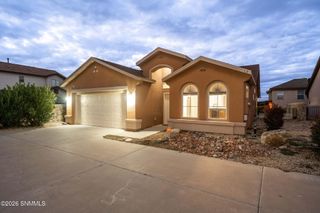
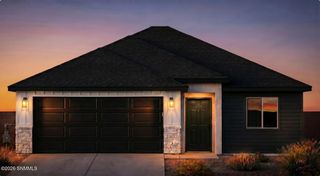
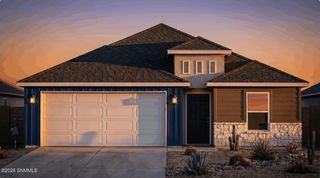
1163 Ardmore Road, Las Cruces, NM 88012
- 3 beds |
- 2 baths |
- 1,498 sqft
 Single-Family Home
  Built in 2026
  5,663sqft lot
 2 car garage
  $231/sqft
  Listed 5 days ago
Property Description
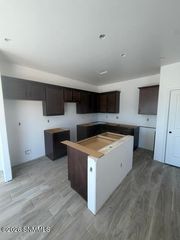
STYLE MEETS FUNCTION in this beautiful NEW CONSTRUCTION home by award-winning French Brothers Homes! Welcome to 1163 Ardmore, featuring the Vida floor plan with 3 bedrooms, 2 bathrooms, 1,498 sq. ft. and a 2-car garage. Step inside to an inviting open-concept design centered around a gorgeous kitchen featuring quartz countertops, sleek gray cabinetry, a built-in wall oven and spacious island perfect for entertaining. The private primary suite offers a relaxing retreat with a walk-in closet and ensuite bath, while a walk-in pantry, mudroom and covered patio add everyday convenience. Located in Metro North, this home combines modern finishes, smart design and the quality craftsmanship French Brothers is known for. Your brand-new home is waiting!
- Listing Status:
- Active
- Data Last Updated:
- October 5, 2026 at 5:20PM
- Listing Office:
- Select Realty Group, LLC : (575) 689-1600
- Listing Agent:
- Isaiah Paul Tellez : (575) 635-4142
- MLS ID:
- 2603074

- Style: Pueblo
- Parking: Garage Door Opener
- Roofing: PitchedShingle
- Windows: Double Pane Windows
- General: FrameStuccoOne
- Originating MLS: lascruces
- County: Dona Ana
- Zoning: Subd: METRO VERDE NORTH PHASE 1 (2613016) Lot: 19 S: 9 T:22S R: 2E4-009-127-317-195
- Fencing: Rock
- Utilities: El Paso Electric
- Water: Public
- Sewer: Public Sewer
- Source: lascruces
This listing courtesy of Isaiah Paul Tellez , Select Realty Group, LLC
Monthly Payment
- Principal & Interest $
- Property Taxes $
- Home Insurance $
- VA Funding Fee $

 New - 2 days ago