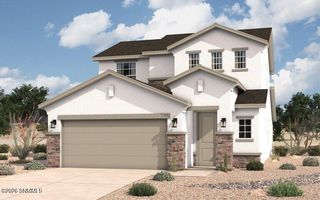
1927 San Fernando, Las Cruces, NM 88011
- 3 beds |
- 3 baths |
- 1,976 sqft
 Single-Family Home
  Built in 2007
  8,276sqft lot
 2 car garage
  $200/sqft
  Listed 4 days ago
Property Description
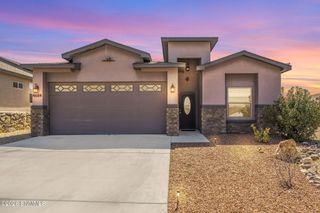
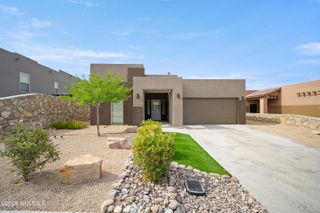
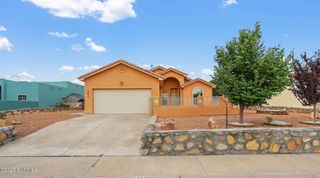
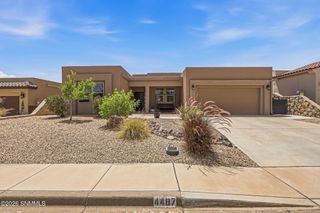
Beautifully Upgraded Home! Come see this 3 BR, 2.5-bath home. You'll appreciate the newly added stacked stone accents surrounding the garage & spacious courtyard. Step inside to discover a flexible floor plan featuring a front room you can tailor to fit your lifestyle. The open-concept design seamlessly connects the kitchen, dining, & family room, creating a perfect setting for everyday living & entertaining. The family room features a gas FP beautifully accented W/stacked stone. The updated kitchen boasts gorgeous granite countertops that continue throughout the home, a breakfast bar, pantry, skylight, & newer appliances. The split-BR floor plan offers added privacy. Spacious primary suite includes a sitting area, walk-in closet. Bath features dual sinks, jetted tub & a newly tiled shower. The garage is equipped W/utility sink, water softener, built-in garage vacuum system & shelving. Outside, you'll love the beautifully landscaped yard, screened-in and covered patio all perfect for relaxing & entertaining!
- Listing Status:
- Active
- Data Last Updated:
- July 6, 2026 at 10:24PM
- Listing Office:
- EXIT Realty Horizons : (575) 532-5678
- Listing Agent:
- Donna Hales-Hahn : (575) 649-2678
- MLS ID:
- 2602110

- Style: Pueblo
- Parking: Garage Door Opener
- Roofing: CompositionBuilt-UpFlat
- Windows: Double Pane Windows
- General: FrameStuccoOne
- Originating MLS: lascruces
- County: Dona Ana
- Zoning: Lot 21Block C.El Presidio Phase 24-010-133-099-105
- Fencing: Back YardRock
- Utilities: City GasEl Paso Electric
- Water: Public
- Sewer: Public Sewer
- Source: lascruces
This listing courtesy of Donna Hales-Hahn , EXIT Realty Horizons
Monthly Payment
- Principal & Interest $
- Property Taxes $
- Home Insurance $
- VA Funding Fee $

 New - 18 hours ago