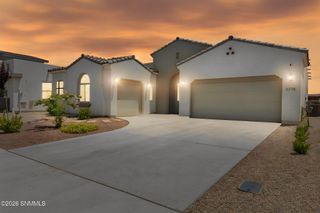
2901 E Springs Road, Las Cruces, NM 88011
- 4 beds |
- 3 baths |
- 2,438 sqft
 Single-Family Home
  Built in 2024
  9,148sqft lot
 3 car garage
  $266/sqft
  Listed 2 months ago
Property Description
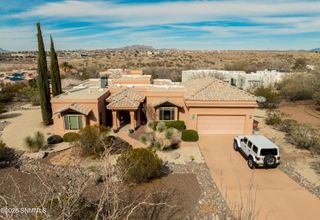
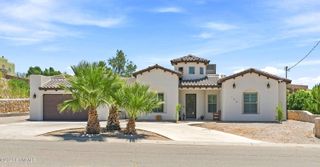
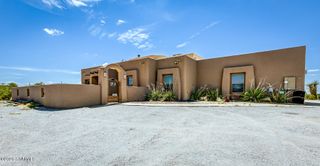
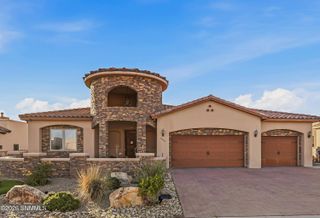
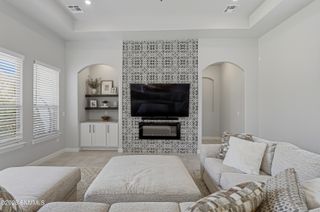
Las Cruces sunsets await! This breathtaking custom-built masterpiece in the highly desirable Sonoma Ranch area offers luxury, quality, and attention to detail throughout. Featuring 4 bedrooms, 2.5 baths, a 3-car garage, and a sought-after split floor plan on a beautifully landscaped .21-acre lot, this home is designed to impress. Stunning curb appeal and distinctive 3D construction set the stage for the incredible interior, where soaring 18-foot ceilings, custom woodwork, designer lighting, and elegant finishes create an unforgettable first impression. The gourmet kitchen is a chef's dream with high-end appliances, abundant counter space, and an oversized pantry. The luxurious primary suite features a custom ceiling, spa-inspired bath with marble tile, garden tub, custom walk-in shower, and oversized closet. The entertainer's backyard boasts a covered patio ready for an outdoor TV, pergola grilling area, and plenty of space to relax and gather. A rare opportunity to own one of Sonoma Ranch's finest homes!
- Listing Status:
- Active
- Data Last Updated:
- August 21, 2026 at 1:21PM
- Listing Office:
- EXIT Realty Horizons : (575) 532-5678
- Listing Agent:
- Lisa Crissi Rivera : (575) 915-4477
- MLS ID:
- 2601804

- Style: See Public Info
- Parking: Garage Door Opener
- Roofing: Minimum PitchTile
- Windows: Double Pane Windows
- General: FrameStuccoOne
- Originating MLS: lascruces
- County: Dona Ana
- Zoning: Subd: DIAMOND SPRINGS 5 (BK 22 PG 224-225 - 0718575) Lot: 135 S: 33 T: 22S R: 2E4-009-132-084-496
- Fencing: Back YardSide YardRock
- Utilities: City GasEl Paso Electric
- Water: Public
- Sewer: Public Sewer
- Source: lascruces
This listing courtesy of Lisa Crissi Rivera , EXIT Realty Horizons
Monthly Payment
- Principal & Interest $
- Property Taxes $
- Home Insurance $
- VA Funding Fee $

 New - 1 day ago