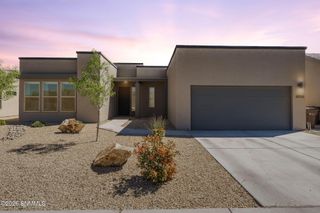
2973 E Springs Road, Las Cruces, NM 88011
- 4 beds |
- 3 baths |
- 2,305 sqft
 Single-Family Home
  Built in 2023
  9,148sqft lot
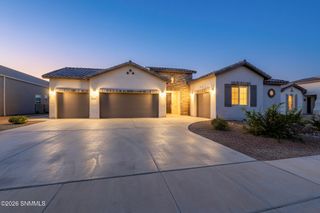
 3 car garage
  $215/sqft
  Listed 10 days ago
Property Description
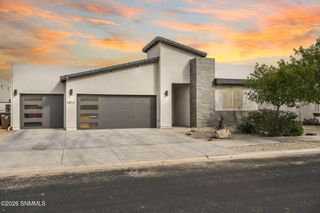
This contemporary custom-built home in the West Sonoma Area is in a desirable location and move-in ready. 4 bedroom and 2.5 bathrooms comes complete with stainless appliances and washer and dry. 3 car garage gives you the extra space you will need for storage. As you enter the spacious foyer you have a split concept with 3 bedrooms on one side with a full bathroom. The half bathroom is convenient and a separate washroom. The living room, kitchen and dining open concept offer high volume ceilings quartz island to gather for family fun and don't forget the electric fireplace that adds ambiance with the collapsing sliding glass door that brings you to the cover patio that offers turf grass and exceptional lighting and your fire pit for the cozy evenings. The main room has beautiful views of the well maintain back yard and an Elegant Spa Bathroom with a free-standing soaker tub and a frameless glass shower doors for a relaxing escape. Main room has a spacious walk-in closet. A must see.
- Listing Status:
- Active
- Data Last Updated:
- October 5, 2026 at 9:23PM
- Listing Office:
- RE/MAX Classic Realty : (575) 524-8788
- Listing Agent:
- Katherine F O'Neill : (575) 571-7888
- MLS ID:
- 2603054

- General: firepit- lighting -turf grass-extended fencing
- Style: Contemporary
- Roofing: FlatTile
- Windows: Double Pane Windows
- General: StuccoOne
- Originating MLS: lascruces
- County: Dona Ana
- Zoning: Subd: DIAMOND SPRINGS 5 (BK 22 PG 224-225-0718575) Lot: 117 S: 33 T: 22S R: 2E4-009-132-210-447
- Fencing: Rock
- Utilities: City GasEl Paso Electric
- Water: Public
- Sewer: Public Sewer
- Source: lascruces
This listing courtesy of Katherine F O'Neill , RE/MAX Classic Realty
Monthly Payment
- Principal & Interest $
- Property Taxes $
- Home Insurance $
- VA Funding Fee $

 New - 3 days ago