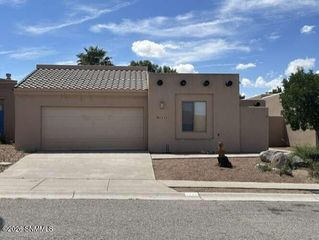
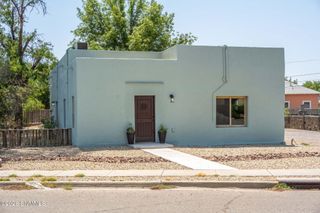
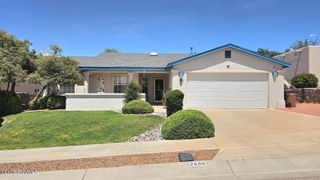
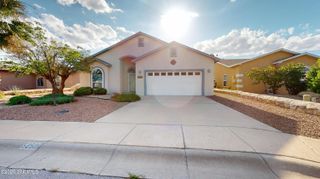
3336 Squaw Mountain Drive, Las Cruces, NM 88011
- 3 beds |
- 2 baths |
- 1,718 sqft
 Single-Family Home
  Built in 1994
  6,534sqft lot
 2 car garage
  $192/sqft
  Listed 7 days ago
Property Description
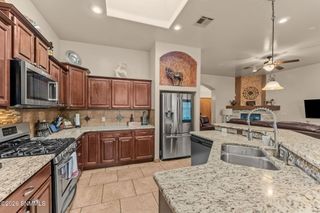
Welcome to this well-maintained, 1,718 sqft, 3-bedroom, 2-bath home in a desirable Foothills neighborhood minutes from hospitals, schools, dining and shopping. One bedroom works beautifully as a home office or creative space. The living area offers a cozy gas fireplace and refrigerated air with a mix of tile, hardwood, and carpet flooring. The kitchen includes new appliances with warranties and a newly installed vented hood. The primary suite features a walk-in closet, dual sinks, and a relaxing jetted tub. The guest bath also offers dual sinks for added convenience. Additional highlights include double-pane windows, a water softener, and a 2-car garage. A covered patio opens to a low-maintenance, xeriscaped backyard with irrigation and mature trees. The roof was replaced in 2019 and recently received an elastomeric coating for added protection. Move-in ready and full of thoughtful updates throughout.-Some images are AI staged.
- Listing Status:
- Active
- Data Last Updated:
- August 21, 2026 at 7:21AM
- Listing Office:
- EXIT Realty Horizons : (575) 532-5678
- Listing Agent:
- Keaton Skaggs : (575) 635-5821
- MLS ID:
- 2602584

- Style: Pueblo
- Parking: Garage Door Opener
- Roofing: Flat
- Windows: Double Pane Windows
- General: AdobeOne
- Originating MLS: lascruces
- County: Dona Ana
- Zoning: Subd: Foothills Subdivision (Bk 17 Pg 279 - 934372) Lot: 19 S: 10 T: 23S R: 2E4-010-134-050-443
- Fencing: Back YardSide YardRock
- Utilities: City GasEl Paso Electric
- Water: Public
- Sewer: Public Sewer
- Source: lascruces
This listing courtesy of Keaton Skaggs , EXIT Realty Horizons
Monthly Payment
- Principal & Interest $
- Property Taxes $
- Home Insurance $
- VA Funding Fee $

 New - 2 days ago