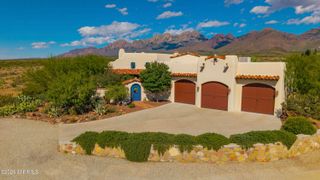
3940 Loma Bella Drive, Las Cruces, NM 88011
- 3 beds |
- 4 baths |
- 3,059 sqft
 Single-Family Home
  Built in 2017
  1.7acre lot
 3 car garage
  $376/sqft
  Listed 1 month ago
Property Description
Nestled at the base of the breathtaking Organ Mountains-Desert Peaks National Monument, this exceptional custom home by Classic New Mexico Homes offers 3,059 sqft of beautifully crafted living space on 1.7 acres, blending timeless Southwestern character with stunning natural beauty. The designed floor plan features 3 bedrooms, each with an en-suite bath and walk-in closet, plus a versatile office/flex room and desirable split-bedroom layout. Authentic details include exposed vigas, hand-carved corbels, adobe buttresses, soaring ceilings, custom cabinetry, soapstone countertops, walk-in pantry, and brick paver flooring. The great room features a fireplace and expansive windows showcasing spectacular mountain views. The kitchen has generous workspace and storage, while the primary suite includes patio access for enjoying sunrises and sunsets. Outdoor living areas are perfect settings for entertaining, relaxing, stargazing, or enjoying the surrounding landscape. Nearby walking trails solar, & unparalleled beauty
- Listing Status:
- Active
- Data Last Updated:
- October 5, 2026 at 8:21PM
- Listing Office:
- EXIT Realty Horizons : (575) 532-5678
- Listing Agent:
- Elias Elizaldez : (575) 915-2999
- MLS ID:
- 2602795

- General: Backyard Adobe fireplace with Banco seating area
- Style: Pueblo
- Parking: Garage Door Opener
- Roofing: FlatBuilt-Up
- Windows: Aluminum/SteelWood WindowsLow-Emissivity WindowsDouble Pane Windows
- General: FrameStuccoOne
- HOA Amenities: 0.0
- Originating MLS: lascruces
- County: Dona Ana
- Zoning: Subd: La Jolla Del Monte Subdivision Replat No 1 (Bk 21 Pg 521-522 - 065353) Lot: 1P S: 17 T: 23S R: 3E4-014-135-463-510
- Fencing: AdobeRockBack Yard
- Utilities: El Paso ElectricZia Natural Gas
- Water: Public
- Sewer: Septic Tank
- Source: lascruces
This listing courtesy of Elias Elizaldez , EXIT Realty Horizons
Monthly Payment
- Principal & Interest $
- Property Taxes $
- Home Insurance $
- VA Funding Fee $