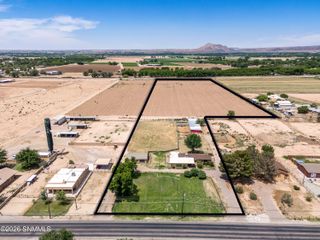
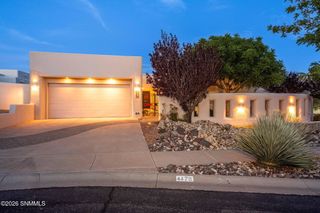
4162 Purple Sage Drive, Las Cruces, NM 88011
- 4 beds |
- 3 baths |
- 2,682 sqft
 Single-Family Home
  Built in 2020
  9,583sqft lot
 3 car garage
  $259/sqft
  Listed 24 days ago
Property Description
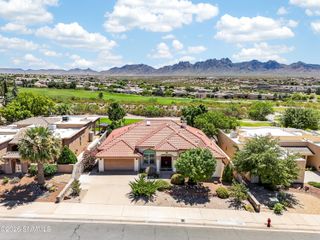
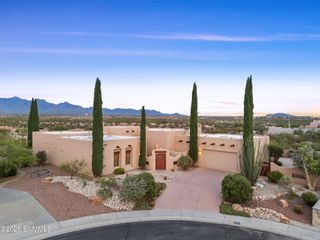
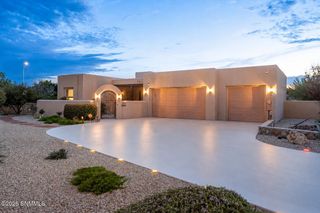
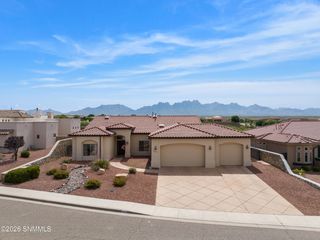
Welcome to 4162 Purple Sage Dr, where breathtaking Organ Mountain views, spectacular sunrises/sunsets & stunning moonlit skies create an unforgettable backdrop for everyday living. The open-concept floor plan is centered around a professional cook's dream kitchen featuring French door oven, an oversized island, abundant prep space, and a spacious walk-in pantry. The seamless flow between the kitchen, dining & living areas creates the perfect setting for entertaining. Offering 4 bedrooms, 3 baths & 2 flexible bonus spaces ideal for multigenerational living, home office, den, or craft room, this home adapts to your lifestyle. Large walk-in closets, a spacious laundry room & a 3-car garage provide convenience throughout. Step outside to a beautifully landscaped backyard featuring a sparkling pool with a sun shelf entry & enjoy some of the most captivating scenery Las Cruces has to offer.Thoughtfully designed, impeccably maintained & located in a quiet, neighborhood near schools, shopping and freeways.
- Listing Status:
- Active
- Data Last Updated:
- July 7, 2026 at 12:23AM
- Listing Office:
- EXIT Realty Horizons : (575) 532-5678
- Listing Agent:
- Patricia Olson : (575) 649-3175
- MLS ID:
- 2601884

- General: Shed(s)
- Style: Pueblo
- Pool: In Ground
- Parking: Garage Door Opener
- Roofing: Flat
- Windows: Double Pane Windows
- General: FrameStuccoOne
- HOA Amenities: 125.0
- Originating MLS: lascruces
- County: Dona Ana
- Zoning: Subd: SONOMA RANCH NORTH PHASE 3 (BK 24 PG 513-516 - 20025057) Lot: 59 S: 27 T: 22S R: 2E4-010-131-039-330
- Fencing: Back YardRock
- Utilities: City GasEl Paso Electric
- Water: Public
- Sewer: Public Sewer
- Source: lascruces
This listing courtesy of Patricia Olson , EXIT Realty Horizons
Monthly Payment
- Principal & Interest $
- Property Taxes $
- Home Insurance $
- VA Funding Fee $