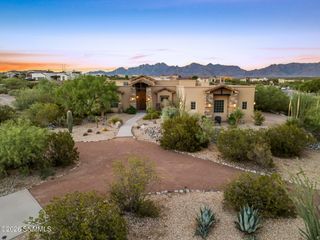
4192 Santa Lucia Arc, Las Cruces, NM 88005
- 4 beds |
- 3 baths |
- 3,152 sqft
 Single-Family Home
  Built in 2008
  0.36acre lot
 3 car garage
  $203/sqft
  Listed 2 months ago
Property Description
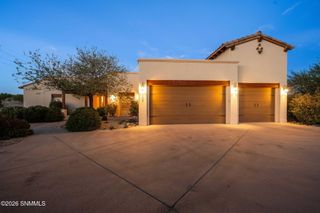
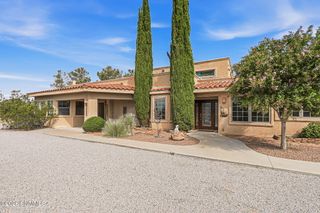
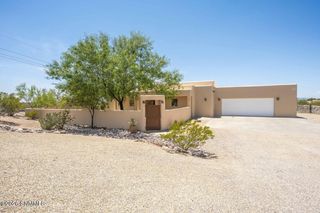
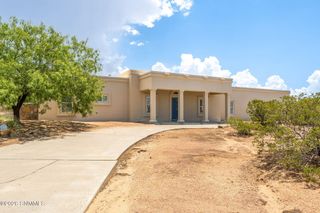
Experience elevated living in this beautifully designed 3,152-square-foot residence, where thoughtful craftsmanship, spacious design, and exceptional amenities come together on a generous homesite. Offering 4 bedrooms and 3 bathrooms, this split floor plan provides both functionality and flexibility. The open-concept living area showcases a striking fireplace, expansive windows that fill the home with natural light, and seamless flow into the dining area and chef-inspired kitchen. The kitchen features granite countertops, custom wood cabinetry, skylights, a gas range with vent hood, pantry, and abundant workspace.Outdoor amenities are equally impressive with a covered patio, outdoor kitchen area, outdoor fireplace, rooftop patio and the high light of the home- . A lighted baseball steel frame batting cage with turf provides outstanding recreational opportunities and can also serve as a covered activity or entertaining space.
- Listing Status:
- Active
- Data Last Updated:
- October 5, 2026 at 5:20PM
- Listing Office:
- BHGRE Steinborn & Associates : (575) 522-3698
- Listing Agent:
- Marci Kay Dickerson : (575) 644-0778
- MLS ID:
- 2602484

- General: Batting Cage
- Style: Pueblo
- Roofing: Flat
- Windows: Double Pane Windows
- General: FrameStuccoOne
- HOA Amenities: 450.0
- Originating MLS: lascruces
- County: Dona Ana
- Zoning: THE SANCTUARY PHASE 1 (BK 22 PG 182-184 - 0712791) Lot: 12 Block: E S: 6 T: 24S R: 2E4-007-139-505-243
- Fencing: Rock
- Utilities: El Paso ElectricZia Natural Gas
- Water: Public
- Sewer: Public Sewer
- Source: lascruces
This listing courtesy of Marci Kay Dickerson , BHGRE Steinborn & Associates
Monthly Payment
- Principal & Interest $
- Property Taxes $
- Home Insurance $
- VA Funding Fee $

 New - 1 day ago