4254 Salvia Loop, Las Cruces, NM 88011
- 4 beds |
- 4 baths |
- 3,010 sqft
 Single-Family Home
  Built in 2007
  10,019sqft lot
 3 car garage
  $204/sqft
  Listed 24 days ago
Property Description
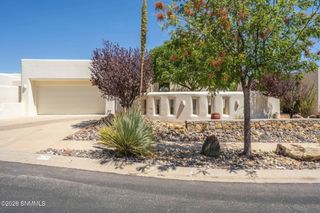
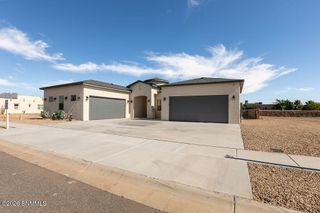
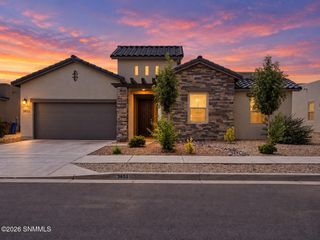
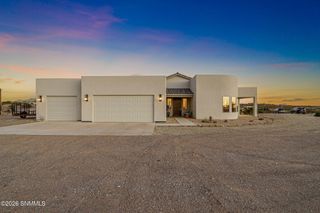
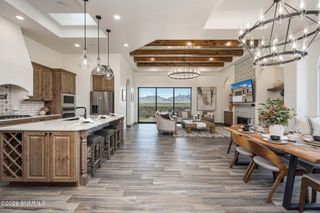
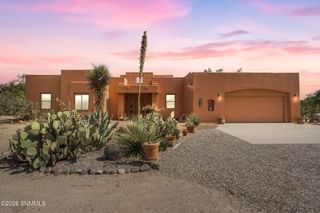
Beautiful Custom Southwest-Style Home - Discover the character and craftsmanship of this beautiful custom Southwest-style home, offering a thoughtfully designed layout and an impressive array of features. The spacious floor plan includes four bedrooms, two full bathrooms, one three-quarter bathroom, and one half bathroom, with a convenient split-bedroom design. One bedroom features its own three-quarter bathroom, offering added flexibility and convenience.The inviting living room showcases an artistic starburst ceiling design, creating a distinctive focal point, along with a fireplace, carpet, and plantation-style shutters. A separate formal dining room provides an elegant space for entertaining and everyday gatherings. The beautifully appointed kitchen features granite countertops, wood cabinetry, a gas cooktop, center island, breakfast bar, skylight, and pantry. The kitchen opens to a comfortable family room, creating a welcoming central space within the home.
- Listing Status:
- Active
- Data Last Updated:
- October 5, 2026 at 9:23PM
- Listing Office:
- BHGRE Steinborn & Associates : (575) 522-3698
- Listing Agent:
- Karen L Altamirano : (575) 644-3084
- MLS ID:
- 2602906

- Style: Pueblo
- Parking: Garage Door Opener
- Roofing: FlatBuilt-Up
- Windows: Double Pane WindowsLow-Emissivity Windows
- General: FrameStuccoOne
- HOA Amenities: 175.0
- Originating MLS: lascruces
- County: Dona Ana
- Zoning: WHITE SAGE SUBDIVISION PHASE 2 AT SONOMA RANCH NORTH (BK 21 PG 775-778 - 0632391) Lot: 10 Block: C S: 27 T: 22S R: 2E4-010-131-017-059
- Fencing: Rock
- Utilities: El Paso Electric
- Water: Public
- Sewer: Public Sewer
- Source: lascruces
This listing courtesy of Karen L Altamirano , BHGRE Steinborn & Associates
Monthly Payment
- Principal & Interest $
- Property Taxes $
- Home Insurance $
- VA Funding Fee $