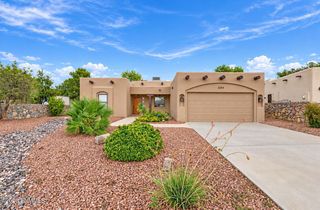
4450 Los Arboles Drive, Las Cruces, NM 88011
- 3 beds |
- 2 baths |
- 1,817 sqft
 Single-Family Home
  Built in 1994
  6,098sqft lot
 2 car garage
  $193/sqft
  Listed 22 hours ago
Property Description
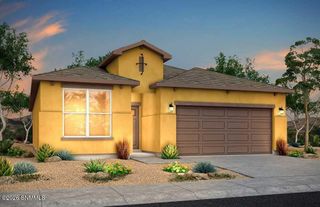
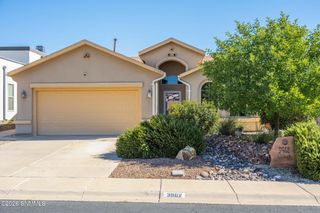
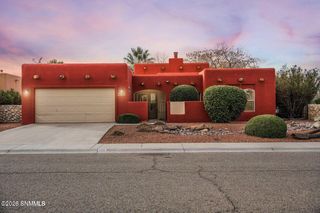
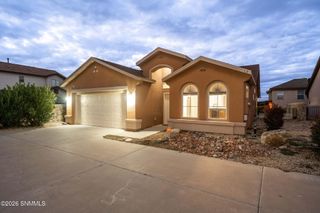
Set along a quiet, landscaped loop in the Foothills area with Organ Mountain views down the street, this single-level home pairs Southwest character with everyday comfort. Easy-care tile flooring runs throughout, from the arched entry past sweeping archways and art niches. The living room centers on a corner kiva-style fireplace, while the bay-windowed dining area under a tray ceiling fills with natural light. The kitchen offers an island, stainless appliances, and ample cabinetry. The primary suite features a tiered tray ceiling, patio access, double vanity, soaking tub, glass-accented tile shower, and walk-in closet. Two additional bedrooms, one set up as an office, share a full hall bath. The north-south orientation places the backyard to the south, where a covered patio offers welcome shade and opens to a sitting area framed by stone walls and blooming oleanders. Two-car garage. Minutes to shopping, dining, and Mountain View Regional Medical Center, with quick access to I-25.
- Listing Status:
- Active
- Data Last Updated:
- October 6, 2026 at 2:22AM
- Listing Office:
- EXIT Realty Horizons : (575) 532-5678
- Listing Agent:
- Patricia Olson : (575) 649-3175
- MLS ID:
- 2603133

- Style: Pueblo
- Roofing: FlatTile
- Windows: Double Pane WindowsVinyl Windows
- General: FrameStuccoOne
- HOA Amenities: 50.0
- Originating MLS: lascruces
- County: Dona Ana
- Zoning: SOUTH RIDGE VILLAGE UNIT B-1 PHASE II (BK 17 PG 328-330 - 9316547) Lot: 14 Block: C S: 10 T: 23S R: 2E4-010-134-274-450
- Fencing: Back YardRock
- Utilities: City Gas
- Water: Public
- Sewer: Public Sewer
- Source: lascruces
This listing courtesy of Patricia Olson , EXIT Realty Horizons
Monthly Payment
- Principal & Interest $
- Property Taxes $
- Home Insurance $
- VA Funding Fee $

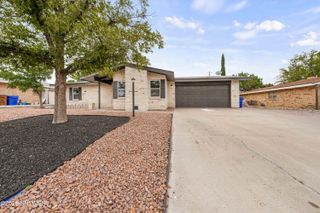
 New - 22 hours ago