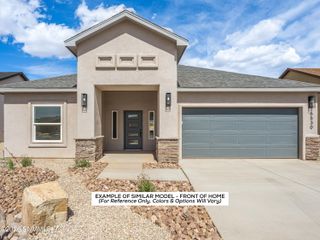
4627 Brighton Circle, Las Cruces, NM 88011
- 3 beds |
- 2 baths |
- 1,704 sqft
 Single-Family Home
  Built in 2016
  7,405sqft lot
 2 car garage
  $220/sqft
  Listed 28 days ago
Property Description
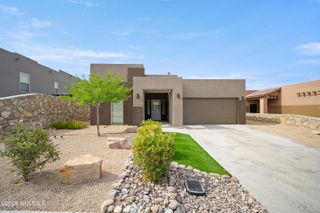
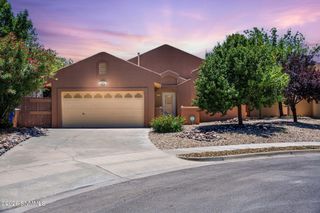
Stunning single-family home nestled on a cul-de-sac in the upscale neighborhoodof Sonoma Ranch. All furnished in contemporary style. Great house for homeowners and investors. Upon entrance, the foyer flows into a luminousm open-concept living area graced by exposed wood beams thatextend all the way to the back patio. The impeccable kitchen is equipped with a mangificent oversized center islan w/ seating, fantastic granite countertops, stainless steel appliances, wal-in pantry, tray ceilings, skylight, and lots of storage. The alluraing owner suite features an ensuite bath w/ separate His&Hers vanity countertop sinks, built-in makeup table, tiled glass shower, separate toilet room, large tub, and generous walk-in closet w/ double hanger zones. The remodeled garage features epoxy floors, built-in storage, and heating/cooling unit, bringing the possibility of using it either as a garage or as a gym, entertainment roo, or office. Outdoor living offers a spacious landscaped front& backyards. Broker/Owner
- Listing Status:
- Active
- Data Last Updated:
- July 7, 2026 at 2:21AM
- Listing Office:
- EXIT Realty Horizons : (575) 532-5678
- Listing Agent:
- Wen Li : (440) 278-9052
- MLS ID:
- 2601869

- General: Shed(s)
- Style: RanchPueblo
- Parking: Garage Door Opener
- Roofing: FlatTileMinimum Pitch
- Windows: Double Pane WindowsVinyl WindowsLow-Emissivity Windows
- General: FrameStuccoOne
- HOA Amenities: 195.0
- Originating MLS: lascruces
- County: Dona Ana
- Zoning: Subd: SONOMA RANCH EAST IIPHASE 8B (BK 23 PG 761-762 -1514236) Lot: 8 Block: D S: 34 T: 22S R: 2E4-010-132-461-155
- Fencing: Back YardSide YardRock
- Utilities: City GasEl Paso Electric
- Water: Public
- Sewer: Public Sewer
- Source: lascruces
This listing courtesy of Wen Li , EXIT Realty Horizons
Monthly Payment
- Principal & Interest $
- Property Taxes $
- Home Insurance $
- VA Funding Fee $

 New - 21 hours ago