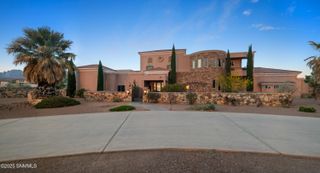
7165 Lake Lucero Loop, Las Cruces, NM 88011
- 4 beds |
- 5 baths |
- 4,979 sqft
 Single-Family Home
  Built in 2008
  1.31acre lot
 3 car garage
  $293/sqft
  Listed 8 months ago
Property Description
Looking for an outstanding Executive Home? See this property first! You will be impressed by the Quiet Elegance of this one-owner home.The Impeccable Architecture, Panoramic Mountain Views and Desert Vistas, plus generous Outdoor Living Areas are just the beginning. There is also a detached Casita, (Guest House), a beautiful In-ground Pool and separate Spa, raised Garden Beds, plus a challenging Putting Green. Inside are 2 full suites, (one on the main floor), with a Flex Room on the 2nd floor as well. On the Main Floor there is a large Gourmet Kitchen, a Dining Room and Formal Living Area, a Den, an Office, plus a multi-use Laundry Room. The oversized, 3-Bay Garage has a Work Bench and a generous Storage Room. The Asking price INCLUDES most of the top quality furniture you see in the home. See Additional information in Documents.
- Listing Status:
- Active
- Data Last Updated:
- July 7, 2026 at 12:23AM
- Listing Office:
- Cripple Creek Realty, LLC : (575) 343-5980
- Listing Agent:
- Mary-Catherine Meek : (575) 574-5383
- MLS ID:
- 2503526

- General: Balcony
- Style: See Public Info
- Other Structures: Guest House
- Pool: SpaIn Ground
- Parking: Garage Door Opener
- Roofing: PitchedTile
- Windows: Double Pane WindowsWood WindowsLow-Emissivity Windows
- General: FrameStuccoTwo
- Originating MLS: lascruces
- County: Dona Ana
- Zoning: ORGAN MESA RANCH SUBDIVISION PHASE 3Lot: 5S: 19T: 23SR: 3E4-013-136-010-119
- Fencing: Back YardSide YardRockFront Yard
- Utilities: PropanePhone AvailableEl Paso Electric
- Water: Public
- Sewer: Septic Tank
- Source: lascruces
This listing courtesy of Mary-Catherine Meek , Cripple Creek Realty, LLC
Monthly Payment
- Principal & Interest $
- Property Taxes $
- Home Insurance $
- VA Funding Fee $