1260 Mesa Ridge Drive SW, Los Lunas, NM 87031
- 4 beds |
- 3 baths |
- 3,924 sqft
 Single-Family Home
 Built in 1996
 0.42acre lot
 3 car garage
 $134/sqft
 Listed 1 month ago
Property Description
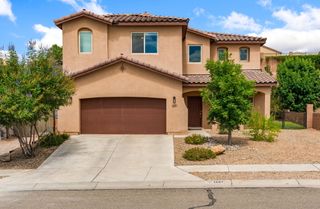
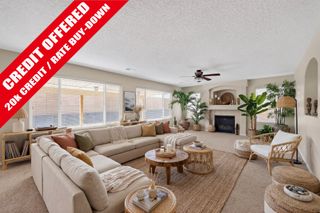
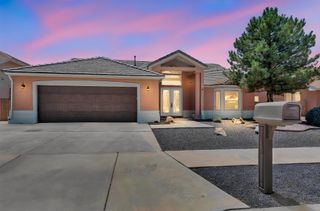
Spacious 4-bedroom, 3-bath home offering 3,924 sq ft of designed living space. A welcoming foyer leads into the living room, featuring raised ceilings and a cozy fireplace. The kitchen offers abundant cabinetry and a breakfast bar, with an additional living area off to the side that includes raised ceilings, a unique space perfect for a piano or reading area, and an open connection to the dining room. A beautiful staircase adds character and elegance to the home. The primary suite features separate vanities, a walk-in closet, separate shower, and relaxing garden tub. Bedrooms two and three are joined by a jack and jill bath, offering added comfort and convenience. Enjoy the additional balcony overlooking the living spaces. Outside, the backyard features a covered patio, extra concrete walkways, turf, and three garden beds ready for your personal touch. A pergola with bar-top seating creates a great space for entertaining and enjoying the outdoors. Front and back xeriscaping provide an attractive, low-maintenance landscape, while the 3-car garage and additional front concrete offer plenty of parking and convenience.
- Listing Status:
- Active
- Date Added:
- October 9, 2026
- Data Last Updated:
- November 19, 2026 at 7:17PM
- Listing Office:
- Century 21 Champions : 505-865-3381
- Listing Agent:
- Nancy A Montoya : (505) 480-2121
- MLS ID:
- 1112288
- General: BalconyFire PitPrivate YardStorageKennel/Dog RunPergolaSee Remarks
- Other Structures: StorageKennel/Dog RunPergolaSee RemarksCombinationDeckPatio
- Parking: RV Access/ParkingGarage Door OpenerTwo Doors
- Roofing: TilePitched
- Windows: Skylight(s)SlidingInsulated WindowsDouble Pane Windows
- General: FrameStuccoSlab
- Road/Access: City Street
- Originating MLS: Flexmls
- County: Valencia
- Landscaping: Front and BackPartial SprinklersSW Gravel Landscape
- Zoning: Subd Valley View Lot 29 Block C 0.42 Acre1008038205200000000
- Fencing: Back Yard
- Utilities: Electricity ConnectedNatural Gas ConnectedSewer ConnectedWater Connected
- Water: Public
- Sewer: Public Sewer
- Source: Flexmls
This listing courtesy of Nancy A Montoya , Century 21 Champions
Monthly Payment
- Principal & Interest $
- Property Taxes $
- Home Insurance $
- VA Funding Fee $