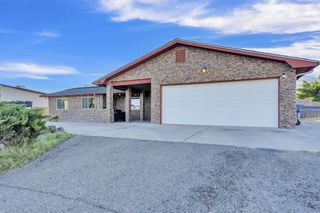
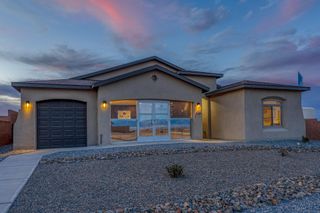
251 Sichler Drive SW, Los Lunas, NM 87031
- 3 beds |
- 2 baths |
- 2,603 sqft
 Single-Family Home
  Built in 1988
  0.51acre lot
 2 car garage
  $192/sqft
  Listed 2 months ago
Property Description
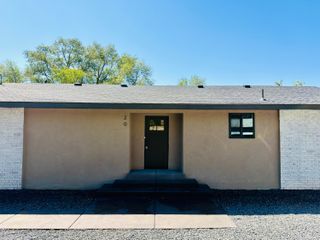
Experience the timeless elegance of authentic Southwestern living in this exceptional adobe estate, gracefully situated on a beautifully landscaped half-acre. Offering over 2,600 square feet of thoughtfully designed living space, this 3-bedroom, 2-bath residence seamlessly blends classic architectural character with tasteful modern updates. At the heart of the home is a beautifully remodeled kitchen featuring stainless-steel appliances, creating an inviting space for both everyday living and effortless entertaining. Rich wood-beamed ceilings, distinctive brick floors, and new windows throughout enhance the home's warmth, charm, and natural light while preserving its authentic appeal. A stunning 507-square-foot sunroom provides a light-filled retreat for year-round enjoyment, while the versatile 11' x 20' den or hobby room offers endless possibilities as a home office, artist's studio, fitness room, or media space. Step outside to the inviting covered wraparound porch, an ideal setting to enjoy evening sunsets, or effortless outdoor entertaining while embracing the tranquility of country living. The exterior amenities include a detached garage, four covered carports, and a custom electric entry gate, providing exceptional convenience, privacy, and abundant space for vehicles, recreational equipment, or guests. Combining authentic adobe craftsmanship, refined updates, and generous indoor and outdoor living spaces, this distinctive country property offers a rare opportunity to enjoy the beauty, comfort, and tranquility of Southwestern living at its finest.
- Listing Status:
- Active
- Date Added:
- August 5, 2026
- Data Last Updated:
- October 5, 2026 at 8:20PM
- Listing Office:
- Century 21 Champions : (505) 865-3381
- Listing Agent:
- Nancy A Montoya : (505) 480-2121
- MLS ID:
- 1108554
- General: CourtyardShed(s)
- Style: Custom
- Other Structures: Shed(s)PatioCovered
- Parking: DetachedGarage
- Roofing: FlatTar/Gravel
- Windows: Double Pane WindowsInsulated WindowsSlidingSkylight(s)
- General: AdobeStucco1Slab
- Road/Access: City Street
- Originating MLS: SWMLS_SWMLS
- County: Valencia
- Zoning: 1009038133403
- Fencing: Full
- Utilities: Natural Gas ConnectedSewer ConnectedWater ConnectedNone
- Water: Public
- Sewer: Public Sewer
- Source: SWMLS_SWMLS
This listing courtesy of Nancy A Montoya , Century 21 Champions
Monthly Payment
- Principal & Interest $
- Property Taxes $
- Home Insurance $
- VA Funding Fee $