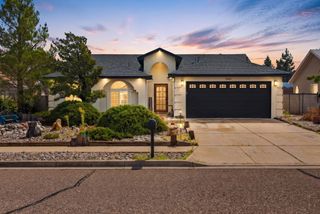
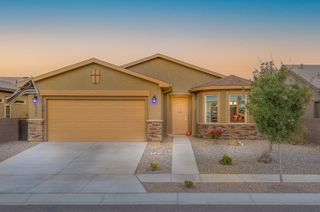
3000 Desert Sage Avenue SW, Los Lunas, NM 87031
- 3 beds |
- 2 baths |
- 1,539 sqft
 Single-Family Home
  Built in 2007
  0.26acre lot
 2 car garage
  $213/sqft
  Listed 1 month ago
Property Description
$3,000 credit towards rate buy-Down!!! Welcome to 3000 Desert Sage Avenue SW! This beautifully updated Los Lunas home offers 3 bedrooms, 2 full bathrooms, PLUS a versatile flex room that can be a 4th bedroom, playroom, or office, and 1,539 square feet of comfortable living space. Recent improvements include a newer roof, fresh interior paint, and updated flooring throughout, making this home truly move-in ready. The thoughtful floor plan provides flexibility for a home office, playroom, hobby space, or additional living area. Enjoy refrigerated air, an attached 2-car garage, and a covered back porch overlooking the spacious bac,kyard. A Tuff Shed provides convenient additional storage, while the property's backdrop--a large, beautiful green park--creates an open and inviting outdoor setting. Conveniently located near freeway access for an easy commute to Albuquerque and just minutes from shopping, dining, and the Meta and Amazon employment centers. Offered at $300, this home combines comfort, convenience, and valuable updates in one welcoming package.
- Listing Status:
- Active
- Date Added:
- August 19, 2026
- Data Last Updated:
- October 5, 2026 at 11:17PM
- Listing Office:
- EXP Realty LLC : (505) 554-3873
- Listing Agent:
- Tiffany Amber Paleo : (505) 433-0109
- MLS ID:
- 1109439
- General: Shed(s)
- Other Structures: Shed(s)PatioCovered
- Parking: AttachedGarage
- Roofing: PitchedShingle
- Windows: Bay Window(s)Double Pane WindowsInsulated Windows
- General: Frame1
- HOA Amenities: 86.0Quarterly
- Originating MLS: SWMLS_SWMLS
- County: Valencia
- Zoning: 1007039211055000000
- Utilities: Electricity ConnectedNatural Gas ConnectedSewer ConnectedWater Connected
- Water: Community/Coop
- Sewer: Public Sewer
- Source: SWMLS_SWMLS
This listing courtesy of Tiffany Amber Paleo , EXP Realty LLC
Monthly Payment
- Principal & Interest $
- Property Taxes $
- Home Insurance $
- VA Funding Fee $

 New - 1 day ago