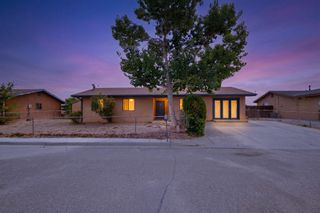
840 FIREWHEEL Loop SW, Los Lunas, NM 87031
- 3 beds |
- 3 baths |
- 1,861 sqft
 Single-Family Home
  Built in 2019
  4,792sqft lot
 2 car garage
  $175/sqft
  Listed 6 days ago
Property Description
Welcome to this inviting home featuring an open floor plan with a gas log fireplace and a spacious living room with huge windows dressed in custom window coverings. The country kitchen is a dream, offering lots of cabinet space, granite countertops, a huge pantry, and a large island--perfect for everyday meals and entertaining. Storage is plentiful with three linen closets (two upstairs and one downstairs). The owner's suite is conveniently located on the main level and includes a private bathroom with a separate garden tub, shower, double sinks, and a large walk-in closet. Upstairs, you'll find two large bedrooms connected by a Jack-and-Jill bathroom with a garden tub, with both bedrooms offering granite countertops in their areas. Enjoy tile floors throughout the main living spaces and comfortable bedroom carpeting throughout the home--an ideal combination of style, function, and comfort. The location is conveniently located near shopping, restrants and easy access onto I-25.
- Listing Status:
- Active
- Date Added:
- September 30, 2026
- Data Last Updated:
- October 5, 2026 at 5:17PM
- Listing Office:
- Platinum Realty Group : (505) 944-6544
- Listing Agent:
- Ramona A Romero-Brown : (505) 362-3667
- MLS ID:
- 1111742
- General: Private Yard
- Style: Custom
- Other Structures: PatioCovered
- Parking: AttachedFinished GarageGarage
- Roofing: PitchedShingle
- Windows: Double Pane WindowsInsulated WindowsLow-Emissivity Windows
- General: FrameStuccoRock2Slab
- Road/Access: City Street
- HOA Amenities: Common Areas30.0Monthly
- Originating MLS: SWMLS_SWMLS
- County: Valencia
- Zoning: 1007038343423000000
- Fencing: Back YardWall
- Utilities: Electricity ConnectedNatural Gas ConnectedSewer ConnectedWater Connected
- Water: Public
- Sewer: Public Sewer
- Source: SWMLS_SWMLS
This listing courtesy of Ramona A Romero-Brown , Platinum Realty Group
Monthly Payment
- Principal & Interest $
- Property Taxes $
- Home Insurance $
- VA Funding Fee $

 New - 1 day ago