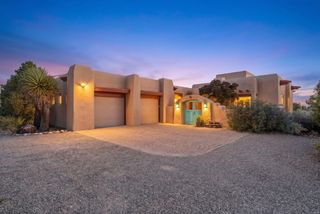
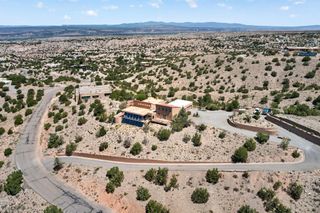
15 Trails Road, Placitas, NM 87043
- 4 beds |
- 3 baths |
- 3,290 sqft
 Single-Family Home
  Built in 2006
  1.05acre lot
 3 car garage
  $264/sqft
  Listed 22 days ago
Property Description
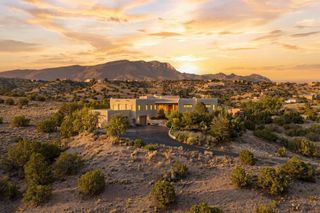
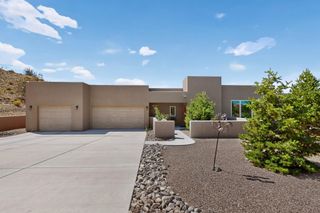
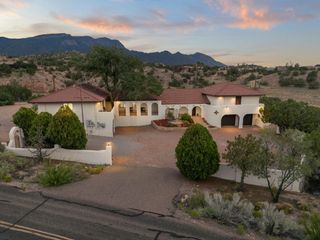
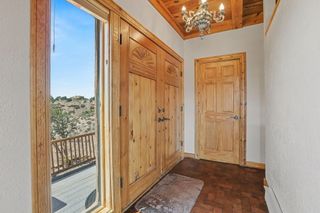
Experience authentic New Mexico living in this beautifully appointed Placitas home, where timeless Southwestern architecture meets exceptional indoor-outdoor living. Rich in character, the home showcases exposed vigas, warm wood ceilings, a striking masonry kiva-style fireplace, handcrafted details, and brick flooring throughout, creating an inviting atmosphere that reflects the charm of the Southwest. Designed for both comfort and flexibility, the spacious floor plan features radiant in-floor heating, a well-equipped kitchen with KitchenAid appliances and a center island, two refrigerated air units, and a versatile fifth room with its own private entrance--ideal as a home office, guest suite, fitness room, or creative studio. The attached three-car garage, built-in central vacuum, and thoughtful updates throughout add everyday convenience. Step outside to your own private desert retreat, where mature landscaping, towering cacti, a pomegranate tree, tranquil water features, and a charming gazebo and pergola create the perfect setting for relaxing or entertaining. More than 100 tons of landscaping rock, custom metal gates, improved site drainage, block and stucco privacy walls, and an all-weather driveway enhance both beauty and functionality. Meticulously maintained with numerous improvements--including a TPO roof, updated stucco, water softener, newer water heater, and tasteful interior fixture updates--this exceptional home offers privacy, flexibility, and low-maintenance living in one of Placitas' most picturesque settings. Enjoy breathtaking New Mexico skies, peaceful surroundings, and convenient access to both Albuquerque and Santa Fe.
- Listing Status:
- Active
- Date Added:
- August 6, 2026
- Data Last Updated:
- August 21, 2026 at 12:19PM
- Listing Office:
- La Puerta Real Estate Serv LLC : (505) 867-3388
- Listing Agent:
- Nicole L Ackerman : (505) 610-5130
- MLS ID:
- 1108698
- General: CourtyardPatioPrivate Yard
- Style: Custom
- Other Structures: PatioCoveredOpen
- Parking: AttachedFinished GarageGarageGarage Door Opener
- Windows: CladMetalThermal WindowsSkylight(s)
- General: FrameStucco1
- HOA Amenities: 400.0Annually
- Originating MLS: SWMLS_SWMLS
- County: Sandoval
- Zoning: 1022073339340
- View: View
- Fencing: Wall
- Utilities: Cable AvailableElectricity ConnectedNatural Gas ConnectedPhone AvailableWater Connected
- Water: Community/Coop
- Sewer: Septic Tank
- Source: SWMLS_SWMLS
This listing courtesy of Nicole L Ackerman , La Puerta Real Estate Serv LLC
Monthly Payment
- Principal & Interest $
- Property Taxes $
- Home Insurance $
- VA Funding Fee $