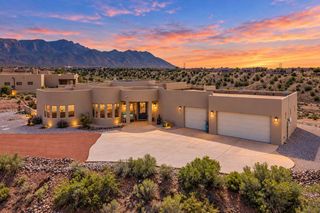
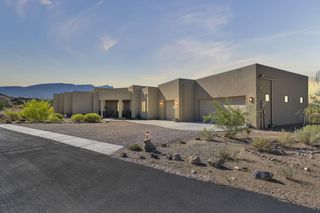
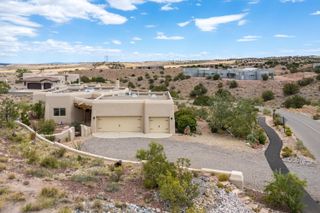
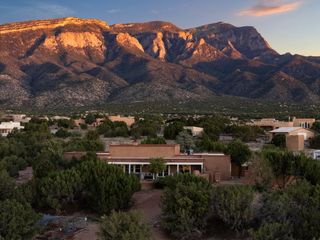
5 Horseshoe Loop, Placitas, NM 87043
- 4 beds |
- 3 baths |
- 2,630 sqft
 Single-Family Home
  Built in 2026
  1acre lot
 3 car garage
  $323/sqft
  Listed 21 days ago
Property Description
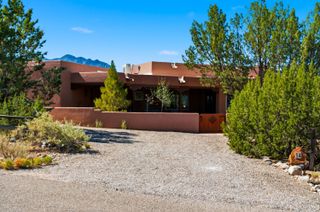
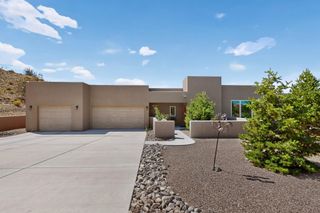
Modern High-Desert Luxury in Placitas | New Construction5 Horseshoe Loop, Placitas, NM 870434 Bedrooms | 2.5 Bathrooms | 3-Car Garage | 1.0 Acre Lot | Estimated Completion: October 2026Welcome to your dream high-desert retreat set on a full, serene acre in Placitas. Designed for both sophisticated entertaining and effortless everyday living, this upcoming new construction residence perfectly marries contemporary architectural design with authentic Southwestern elegance. From the moment you step inside, you are greeted by a sprawling, sunlit open floor plan that seamlessly connects the main living, dining, and kitchen areas under impressive high ceilings. Custom luxury finishes flow throughout, featuring designer-curated fixtures, premium flooring, high-end cabinetry, and a gourmet kitchen anchored by a large center island.The thought-out single-level layout features four spacious bedrooms, including a private primary suite sanctuary with a spa-inspired ensuite complete with dual vanities, a deep soaking tub, a walk-in tile shower, and an expansive walk-in closet. Step outside to experience the ultimate outdoor living space--a massive covered back patio perfect for entertaining and enjoying the placitas sunsets. Complete with a generous 3-car garage and additional storage. This home offers peaceful country privacy while maintaining easy access to I-25 for effortless commutes to Albuquerque and Santa Fe.
- Listing Status:
- Active
- Date Added:
- September 14, 2026
- Data Last Updated:
- October 5, 2026 at 10:18PM
- Listing Office:
- Realty One Group Concierge : (505) 318-1111
- Listing Agent:
- Christopher R. Esquibel : (505) 515-6278
- MLS ID:
- 1110950
- General: Private YardPropane Tank - Owned
- Style: CustomSpanish/Mediterranean
- Other Structures: PatioCovered
- Parking: AttachedDoor-MultiGarageTwo Car GarageGarage Door OpenerRV Access/Parking
- Roofing: Tile
- Windows: Double Pane WindowsInsulated WindowsLow-Emissivity WindowsVinylSkylight(s)
- General: FrameSynthetic Stucco1Permanent
- Road/Access: Private Road
- HOA Amenities: 90.0Quarterly
- Originating MLS: SWMLS_SWMLS
- County: Sandoval
- Zoning: 1025075392228
- Utilities: Cable AvailableElectricity ConnectedPropanePhone AvailableSee RemarksWater Connected
- Water: Shared Well
- Sewer: Septic Tank
- Source: SWMLS_SWMLS
This listing courtesy of Christopher R. Esquibel , Realty One Group Concierge
Monthly Payment
- Principal & Interest $
- Property Taxes $
- Home Insurance $
- VA Funding Fee $