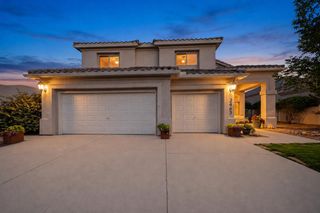
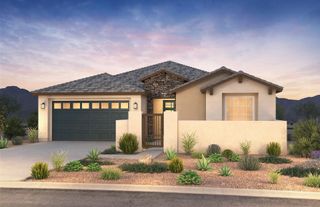
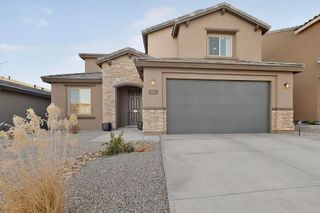
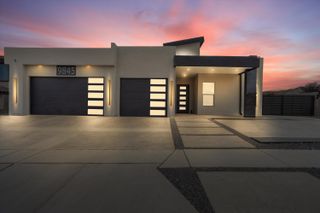
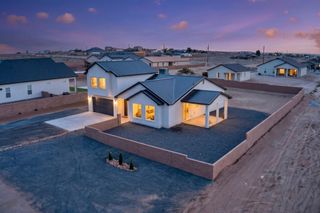
1004 6th Street SE, Rio Rancho, NM 87124
- 5 beds |
- 3 baths |
- 2,924 sqft
 Single-Family Home
  Built in 2001
  0.75acre lot
 2 car garage
  $234/sqft
  Listed 3 months ago
Property Description
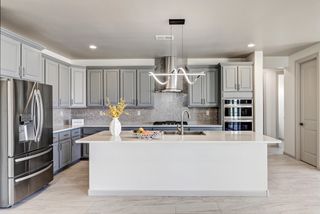
Nestled beneath the breathtaking Sandia Mountains, this stunning two-story home offers 5 spacious bedrooms with the potential for a 6th bedroom, along with 3 full bathrooms designed for comfort and style. The home features a beautifully designed custom kitchen with abundant storage, perfect for everyday living and entertaining. Enjoy two generous living areas, formal dining, and a separate family dining space that create a warm and inviting atmosphere throughout.Step outside to your own private oasis featuring a sparkling swimming pool, elevated hot tub, and a cascading waterfall flowing into the pool below. The master suite boasts a private balcony overlooking the pool, the glowing city lights of Albuquerque, and spectacular mountain views.
- Listing Status:
- Active
- Date Added:
- May 29, 2026
- Data Last Updated:
- July 6, 2026 at 3:17AM
- Listing Office:
- Weichert, Realtors Image : (505) 365-6721
- Listing Agent:
- Jamie Aris Morrison : (505) 730-9963
- MLS ID:
- 1104383
- General: BalconyCourtyardHot Tub/SpaPrivate YardSprinkler/IrrigationPrivate EntranceOutbuildingStorage
- Style: Custom
- Other Structures: OutbuildingStorageBalconyPatioCovered
- Pool: GuniteHeatedIn GroundPool Cover
- Parking: AttachedDoor-MultiFinished GarageGarageTwo Car GarageGarage Door OpenerOversizedStorageRV Access/Parking
- Roofing: PitchedShingle
- Windows: Double Pane WindowsInsulated WindowsVinylSkylight(s)
- General: FrameStuccoRock2Slab
- Road/Access: City Street
- Originating MLS: SWMLS_SWMLS
- County: Sandoval
- Zoning: 1010068043313
- View: View
- Fencing: Back YardWall
- Utilities: Cable AvailableElectricity ConnectedNatural Gas ConnectedPhone AvailableUnderground UtilitiesWater Connected
- Water: Public
- Sewer: Septic Tank
- Source: SWMLS_SWMLS
This listing courtesy of Jamie Aris Morrison , Weichert, Realtors Image
Monthly Payment
- Principal & Interest $
- Property Taxes $
- Home Insurance $
- VA Funding Fee $

 New - 2 days ago