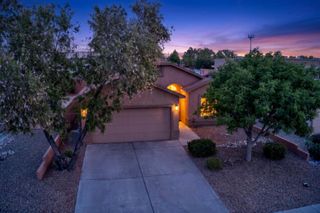
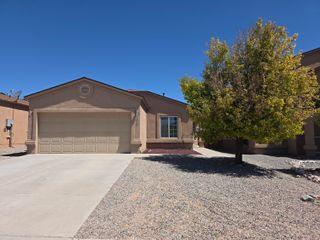
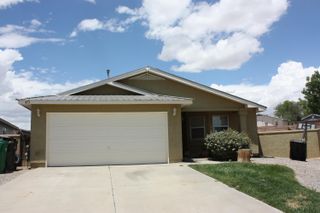
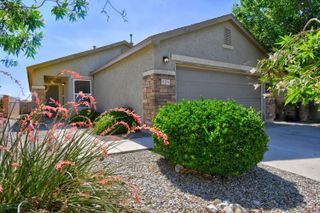
1624 Twinberry Drive NE, Rio Rancho, NM 87144
- 3 beds |
- 2 baths |
- 1,450 sqft
 Single-Family Home
  Built in 1991
  6,098sqft lot
 2 car garage
  $193/sqft
  Listed 1 month ago
Property Description
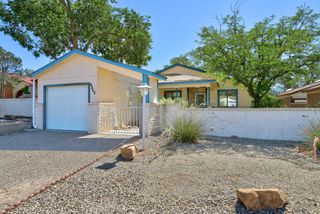
Adorable 3 bedroom home in Rio Rancho. This inviting floor plan features a spacious living area with a convenient kitchen pass-through that creates an open feel while still providing defined living spaces. The eat-in kitchen offers a pantry and plenty of room. Tile and carpet run throughout the home, while both bathrooms feature tiled shower surrounds, nice vanities, and stylish mirrors. Relax in the screened-in patio, adding to the living space, or step outside to the large backyard, ready for your personal touch and full of possibilities. The large lot has no backyard neighbor for added privacy and is just moments from a nearby park. Complete with a 2-car garage, this home is ready to make your own.
- Listing Status:
- Active
- Date Added:
- June 29, 2026
- Data Last Updated:
- July 6, 2026 at 6:17AM
- Listing Office:
- Keller Williams Realty : (505) 897-1100
- Listing Agent:
- The Staton Group Homes : (505) 331-6949
- MLS ID:
- 1106404
- General: Shed(s)
- Other Structures: Shed(s)ScreenedPatioCovered
- Parking: AttachedFinished GarageGarageGarage Door Opener
- Roofing: PitchedShingle
- Windows: Double Pane WindowsInsulated WindowsMetalSkylight(s)
- General: FrameStuccoWood SidingRock1
- Road/Access: City Street
- HOA Amenities: Common Areas75.0Quarterly
- Originating MLS: SWMLS_SWMLS
- County: Sandoval
- Zoning: 1010071489392
- Utilities: Electricity ConnectedNatural Gas ConnectedSewer Connected
- Water: Public
- Sewer: Public Sewer
- Source: SWMLS_SWMLS
This listing courtesy of The Staton Group Homes , Keller Williams Realty
Monthly Payment
- Principal & Interest $
- Property Taxes $
- Home Insurance $
- VA Funding Fee $