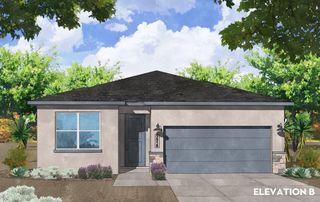
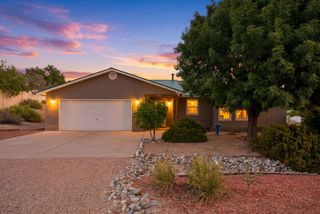
2740 Camino Plata Loop NE, Rio Rancho, NM 87144
- 4 beds |
- 3 baths |
- 2,241 sqft
 Single-Family Home
  Built in 2023
  6,534sqft lot
 3 car garage
  $194/sqft
  Listed 11 days ago
Property Description
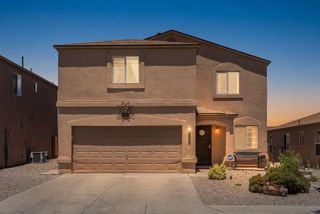
If you've been searching for a home with space to gather inside and room to grow outside, your search ends here! This beautifully maintained home offers a 3-car garage and open-concept layout with a laundry room including washer and dryer. Inside features carpet and tile flooring, recessed lighting, refrigerated air, and a cozy fireplace. The kitchen offers an oversized island with seating, all appliances, and flows into the living and dining areas. Upstairs, the primary suite includes a walk-in closet and ensuite bath with double sinks and a walk-in shower, along with a Jack and Jill bathroom serving the secondary bedrooms. Outside features a covered patio and spacious walled backyard with dog run and playground. Don't miss the opportunity to make this wonderful Rio Rancho home your own!
- Listing Status:
- Active
- Date Added:
- July 5, 2026
- Data Last Updated:
- July 6, 2026 at 4:16AM
- Listing Office:
- Keller Williams Realty : (505) 271-8200
- Listing Agent:
- Jeremy Navarro Realty Group : (505) 377-4070
- MLS ID:
- 1106707
- General: PlaygroundPrivate YardKennel/Dog Run
- Other Structures: Kennel/Dog RunPatioCovered
- Parking: AttachedDoor-MultiGarageTwo Car GarageGarage Door Opener
- Roofing: CompositionPitched
- Windows: Double Pane WindowsInsulated WindowsLow-Emissivity Windows
- General: FrameStucco2
- HOA Amenities: Common Areas25.0Monthly
- Originating MLS: SWMLS_SWMLS
- County: Sandoval
- Zoning: 1012071244216
- Fencing: Wall
- Utilities: Electricity ConnectedNatural Gas ConnectedSewer ConnectedWater Connected
- Water: Public
- Sewer: Public Sewer
- Source: SWMLS_SWMLS
This listing courtesy of Jeremy Navarro Realty Group , Keller Williams Realty
Monthly Payment
- Principal & Interest $
- Property Taxes $
- Home Insurance $
- VA Funding Fee $